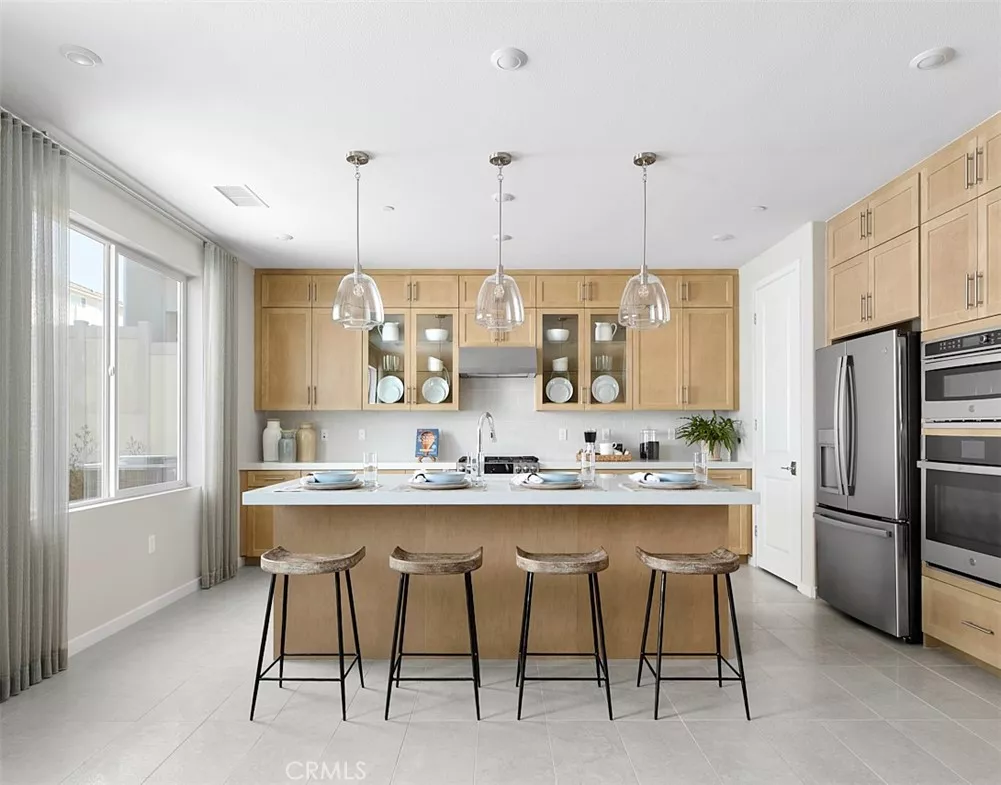
| 18156 Aerie Way Canyon Country CA 91350 | |
| Price | $ 1,031,561 |
| Listing ID | OC26201209 |
| Status | Active |
| Property Type | Single Family Residence |
| County | Los Angeles |
| Neighborhood | Custom Canyon Country 1 (CCAN1) |
| Beds | 4 |
| Baths | 3 |
| House Size | 2605 |
| Year Built | 2026 |
| Days on website | 38 |
Description
*NEW CONSTRUCTION* This spacious home at 'Luna' by TriPointe Homes, is located on a highly sought after bluff top offering gorgeous sunset vistas and added privacy with no home directly behind. This gorgeous Farmhouse style home offers an open plan with a flowing great room, kitchen, dining plus first-floor bedroom and full bath. The covered outdoor room blends indoor/outdoor living, perfect for entertaining. Extra points for the roomy loft on the second floor. This home features beautifully upgraded 'Sand' color stained Shaker-style cabinets, grey quartz countertops that meet at a complementing tile backsplash in the kitchen. Greige-hued luxury vinyl plank flooring in main living areas as well as secondary baths and laundry room, coordinating carpet at bedrooms and loft. Separate vanities, a soaking tub, and over-sized walk-in closet elevate the primary suite. Home is ready for move-in and won't last long!
Financial Information
List Price: $ 1031561
Property Features
Association Amenities: Barbecue, Clubhouse, Playground, Pool
Association Fee Frequency: Monthly
Community Features: Hiking, Pool, Sidewalks
Construction Materials: Concrete, Drywall
Flooring: Carpet, Tile, Vinyl
Foundation Details: Slab
High School District: William S. Hart Union
Interior Features: Loft, Pantry
Levels: Two
Lot Features: Bluff
Parking Features: Garage
Patio And Porch Features: Covered
Pool Features: Association, Community
Property Condition: Turnkey
Road Surface Type: Paved
Senior Community YN: false
Spa Features: Association, Community
Structure Type: House
View: Hills
Water Source: Public
High School District: William S. Hart Union
Senior Community YN: false
MLS Area Major: CAN1 - Canyon Country 1
City: Canyon Country
Listed By:
Yvonne Espinoza
TRI Pointe Homes, Inc
CA Lic#
CA Lic#


