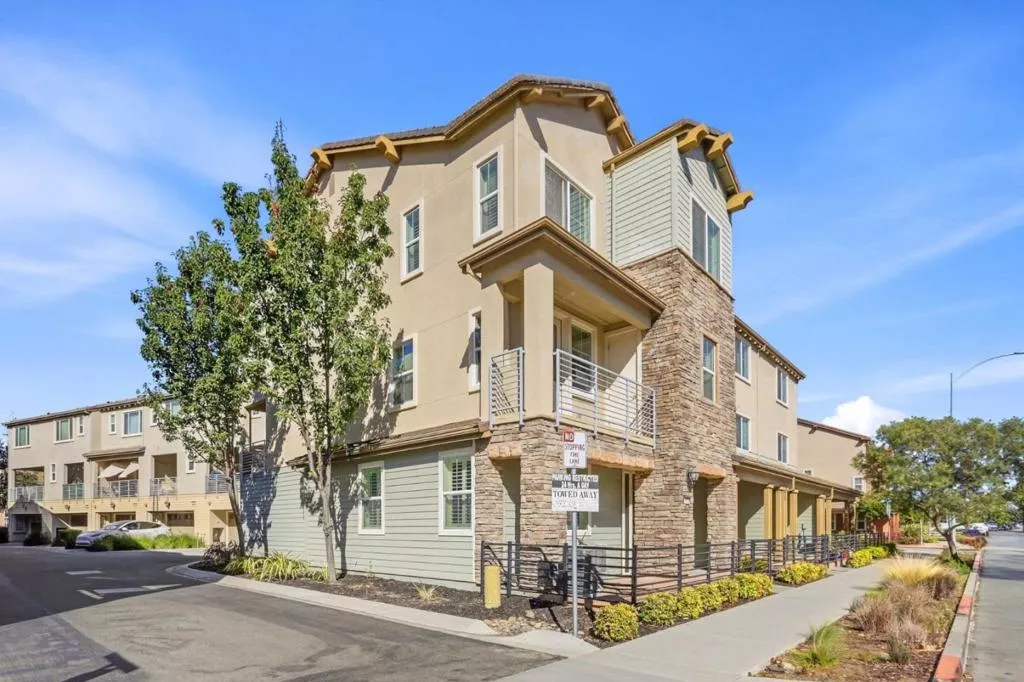
| 6094 Charlotte Drive San Jose CA 95123 | |
| Price | $ 1,249,000 |
| Listing ID | ML82061363 |
| Status | Active |
| Property Type | Condominium |
| County | Santa Clara |
| Beds | 4 |
| Baths | 3 Full 1 Half |
| House Size | 2332 |
| Year Built | 2015 |
| Days on website | 2 |
Description
Spacious corner-unit living and thoughtful flexibility define this 4-bedroom, 3.5-bathroom townhome-style condominium offering 2,332 sq ft on an approximately 1,742 sq ft lot in Avenue One. Built in 2015, the three-level home features a primary-sized bedroom on the first floor, ideal for guests, work or added privacy. The bright main level connects the living room, dining area and kitchen, where a large granite island, dark shaker cabinetry, stainless steel appliances and a gas range create an inviting hub. Wood-look flooring, recessed lighting and abundant windows enhance the open feel. Upstairs, the spacious primary suite offers two walk-in closets and an ensuite bath with dual sinks, a soaking tub and a separate tiled shower. Two patios extend the living space outdoors, including a covered upper-level patio and a front patio with custom storage shelves. The attached garage provides additional storage, while the community offers a pool, fitness center, gardens and BBQ areas. Near Village Oaks, Kaiser San Jose, VTA light rail, Hwy 85 and 101.
Financial Information
List Price: $ 1249000
Property Features
Appliances: Dishwasher, Disposal, Microwave
Association Amenities: Clubhouse, Management, Playground, Pool, Trash
Association Fee Frequency: Monthly
Elementary School: Other
Flooring: Tile, Wood
High School: Oak Grove
High School District: Other
Middle Or Junior School: Bernal Intermediate
Pool Features: Association
Roof: Shingle
Water Source: Public
Elementary School: Other
High School: Oak Grove
High School District: Other
Middle Or Junior School: Bernal Intermediate
MLS Area Major: 699 - Not Defined
City: San Jose
Listed By:
Zaid Hanna
Real Estate 38
CA Lic#
CA Lic#


