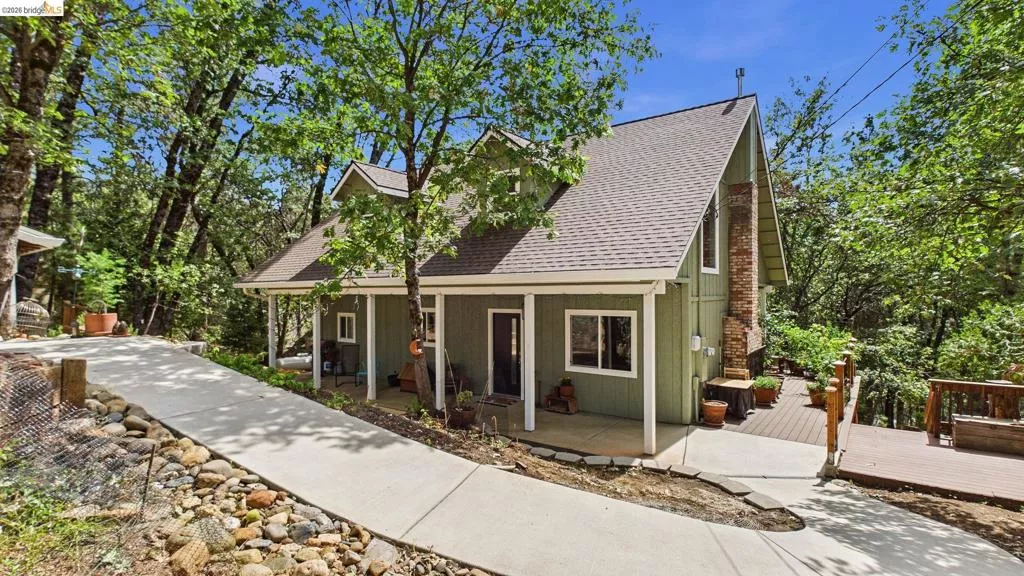
| 17093 Palomino Ln Sonora CA 95370 | |
| Price | $ 355,000 |
| Listing ID | 41148443 |
| Status | Pending |
| Property Type | Single Family Residence |
| County | Tuolumne |
| Beds | 3 |
| Baths | 2 |
| House Size | 1080 |
| Year Built | 1967 |
| Days on website | 24 |
Description
REBUILT IN 2025 — LIKE A NEW HOME IN THE HEART OF CEDAR RIDGE! Thoughtfully rebuilt in 2025, this move-in-ready Cedar Ridge home combines modern comfort with a peaceful wooded setting. Offering 3 bedrooms, 2 bathrooms and approximately 1,080 square feet, the home features a bright, updated interior, vaulted ceilings and modern finishes throughout. Enjoy the peace of mind of a virtually brand-new home without the new construction wait. The rebuild includes updated, energy-efficient systems while maintaining the charm and character of mountain living. The detached garage offers even more potential, featuring an approximately 300-square-foot loft above and existing plumbing for a future ADU conversion. This creates an exceptional opportunity for multigenerational living, rental income, a private guest suite, home office or additional recreational space. Situated on approximately 0.24 acres in Cedar Ridge, the property offers a peaceful setting surrounded by mature trees and apple trees that add to its mountain charm. An active lake membership is included, offering access to one of the area's sought-after recreational amenities and adding to the Cedar Ridge lifestyle. With a beautifully rebuilt main residence, detached garage, versatile loft, future ADU potential and active lake membership, this property offers a unique combination of move-in-ready living, recreation and room to grow!
Financial Information
List Price: $ 355000
Property Features
Association Amenities: Other
Construction Materials: Concrete
Fireplace Features: Gas
Flooring: Vinyl
Heating: Electric
High School District: Sonora Union
Levels: Two
Lot Features: Yard
Parking Features: Carport, Covered, Garage
Patio And Porch Features: Covered, Deck, Enclosed, Porch
Roof: Shingle
High School District: Sonora Union
City: Sonora
Listed By:
Travis Giannini
Century 21/Wildwood Properties
CA Lic#
CA Lic#


