| 1166 Capri Drive Campbell CA 95008 | |
| Price | $ 1,299,000 |
| Listing ID | ML82049690 |
| Status | Active |
| Property Type | Townhouse |
| County | Santa Clara |
| Beds | 3 |
| Baths | 2 Full 1 Half |
| House Size | 2196 |
| Year Built | 1981 |
| Days on website | 99 |
Description
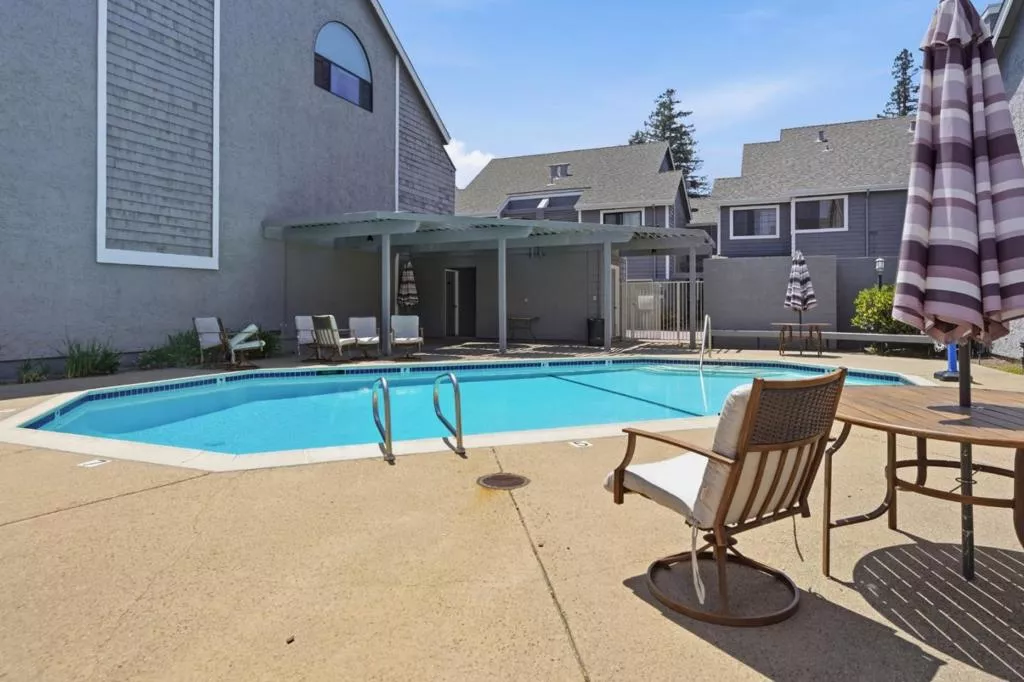
Price improvement! Spacious 2,200+/- square foot townhome located in a quiet community off W. Hacienda Avenue. The updated kitchen features tile flooring, granite countertops, a breakfast bar, and stainless-steel appliances, including an electric range, dishwasher, microwave, and refrigerator. The formal living room offers a fireplace, a wet bar, and a sliding glass door that opens to a private patio. Three generously sized bedrooms are located on the second floor, including a spacious primary suite with vaulted ceilings and a separate sitting area. A hall bathroom and convenient upstairs laundry area are also located on this level. The third floor features a large, versatile space that can be used as a family room, home office, or fourth bedroom. Ideally situated near shopping, schools, and major freeways, this home offers both convenience and privacy in a desirable Campbell location. Schools include Capri Elementary, Rolling Hills Middle School, and Westmont High School (buyer to verify). Community pool, attached 2-car garage.
Financial Information
List Price: $ 1299000
Property Features
Appliances: Dishwasher, Disposal, Microwave, Refrigerator
Association Amenities: Management, Pool, Trash
Association Fee Frequency: Monthly
Common Interest: Condominium
Community Features: Pool
Elementary School: Capri
Flooring: Carpet, Tile
Heating: Central
High School: Westmont
High School District: Other
Interior Features: Loft
Middle Or Junior School: Rolling Hills
Pool Features: Association, Community
Roof: Composition
Spa Features: Community
Water Source: Public
Elementary School: Capri
High School: Westmont
High School District: Other
Middle Or Junior School: Rolling Hills
MLS Area Major: 699 - Not Defined
City: Campbell
Listed By:
Ted La Scola
Coldwell Banker Realty
Co-listed by Pam Killion
CA Lic#
Co-listed by Pam Killion
CA Lic#


