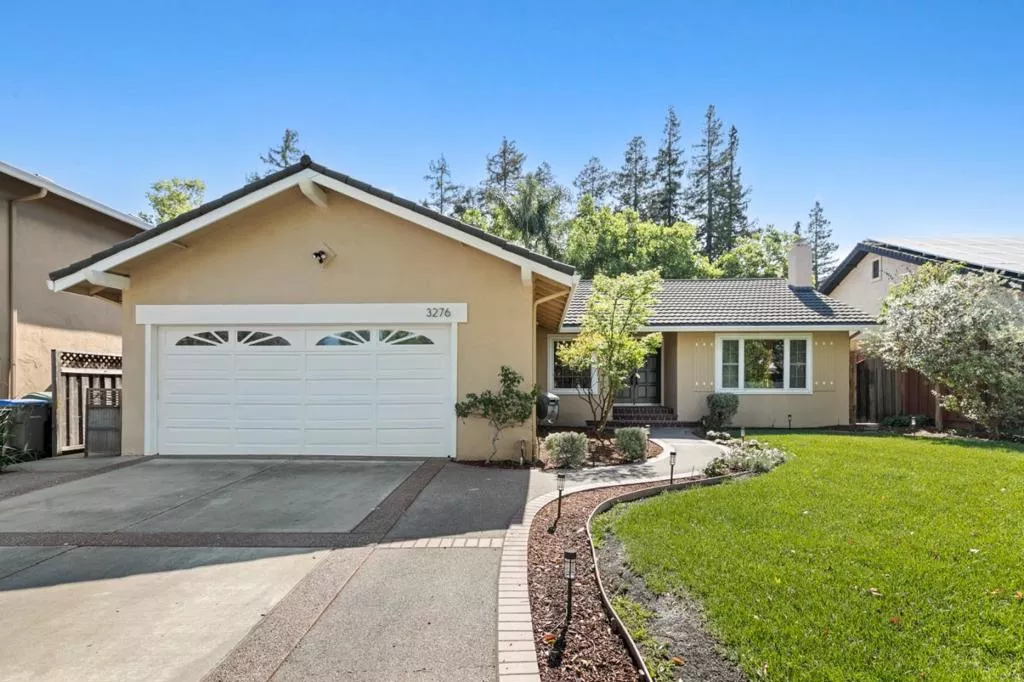
| 3276 Cheshire Drive San Jose CA 95118 | |
| Price | $ 1,499,999 |
| Listing ID | ML82047260 |
| Status | Active |
| Property Type | Single Family Residence |
| County | Santa Clara |
| Beds | 3 |
| Baths | 2 |
| House Size | 1570 |
| Year Built | 1968 |
| Days on website | 80 |
Description
Welcome to this beautifully updated home, located in one of San Jose's most desirable neighborhoods! From the moment you step inside, you are greeted by a thoughtfully designed floor plan that offers the perfect balance of openness and defined living spaces. The layout flows effortlessly from room to room, creating an inviting atmosphere that works equally well for everyday living and entertaining! At the heart of the home is a stunning chef's kitchen featuring high-end appliances, gorgeous quartzite countertops, and beautifully crafted finishes that make the space both functional and elegant. Gorgeous solid-wood flooring adds warmth and character throughout much of the home, while brand-new carpet adds comfort and gives the home a fresh, move-in-ready feel. The beautifully landscaped front and backyard spaces create a truly special setting. Mature greenery, lush landscaping, fruit trees, and a sparkling pool come together to create a relaxing, park-like atmosphere that feels perfect for entertaining, unwinding after a long day, or simply enjoying time outdoors. With its exceptional location, thoughtful updates, and beautifully designed indoor and outdoor spaces, this is a home you will not want to miss!
Financial Information
List Price: $ 1499999
Property Features
Flooring: Carpet, Laminate, Wood
Heating: Central
High School District: San Jose Unified
Roof: Metal
Water Source: Public
High School District: San Jose Unified
MLS Area Major: 699 - Not Defined
City: San Jose
Listed By:
Brian Porter
Keller Williams Realty-Silicon Valley
CA Lic#
CA Lic#


