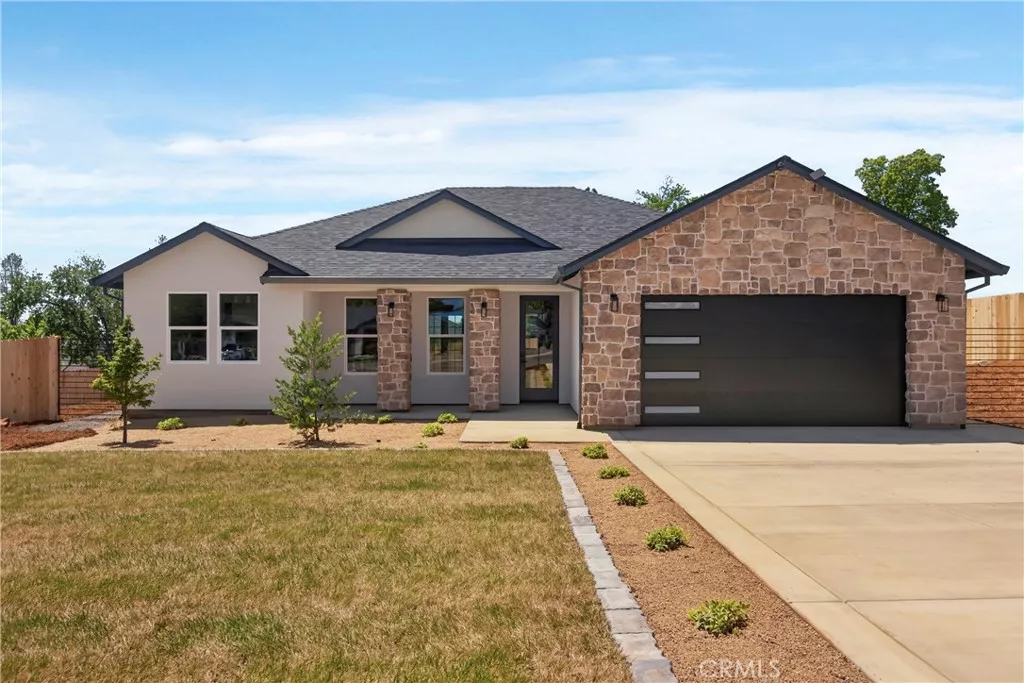
| 5871 Crestmoor Drive Paradise CA 95969 | |
| Price | $ 479,000 |
| Listing ID | PA26105936 |
| Status | Active |
| Property Type | Single Family Residence |
| County | Butte |
| Beds | 3 |
| Baths | 2 |
| House Size | 1475 |
| Year Built | 2026 |
| Days on website | 16 |
Description
Discover modern comfort and thoughtful upgrades in this beautifully crafted brand-new construction home offering 3 bedrooms, 2 bathrooms,
and 1,475 sq. ft. of stylish living space on an expansive .35-acre lot. Designed with both functionality and luxury in mind this home features
desirable builder upgrades throughout including heated floors in the spacious primary bathroom, owned solar for energy efficiency, and a fully
landscaped backyard ready for relaxing, entertaining or creating your dream outdoor retreat. Inside you'll find a bright open-concept layout
with contemporary finishes, quality craftsmanship, and seamless flow between the living, dining, and kitchen spaces. The generous lot provides
rare space and privacy while still offering the convenience of a move-in-ready new build. Whether you're enjoying cozy mornings with warm
bathroom floors or summer evenings in the beautifully finished backyard, this home blends modern convenience with everyday comfort in all the
right ways.
and 1,475 sq. ft. of stylish living space on an expansive .35-acre lot. Designed with both functionality and luxury in mind this home features
desirable builder upgrades throughout including heated floors in the spacious primary bathroom, owned solar for energy efficiency, and a fully
landscaped backyard ready for relaxing, entertaining or creating your dream outdoor retreat. Inside you'll find a bright open-concept layout
with contemporary finishes, quality craftsmanship, and seamless flow between the living, dining, and kitchen spaces. The generous lot provides
rare space and privacy while still offering the convenience of a move-in-ready new build. Whether you're enjoying cozy mornings with warm
bathroom floors or summer evenings in the beautifully finished backyard, this home blends modern convenience with everyday comfort in all the
right ways.
Financial Information
List Price: $ 479000
Property Features
Appliances: Dishwasher, Disposal, Microwave
Community Features: Suburban
Construction Materials: Frame, Stone, Stucco
Fencing: Wood
Fireplace Features: Electric
Flooring: Laminate, Tile
Foundation Details: Slab
Heating: Central
High School District: Paradise Unified
Laundry Features: Inside
Levels: One
Parking Features: Driveway, Garage
Patio And Porch Features: Patio
Property Condition: Turnkey
Roof: Composition
Senior Community YN: false
Structure Type: House
View: Neighborhood
Water Source: Public
High School District: Paradise Unified
Senior Community YN: false
MLS Area Major: PARA - Paradise
City: Paradise
CA Lic#


