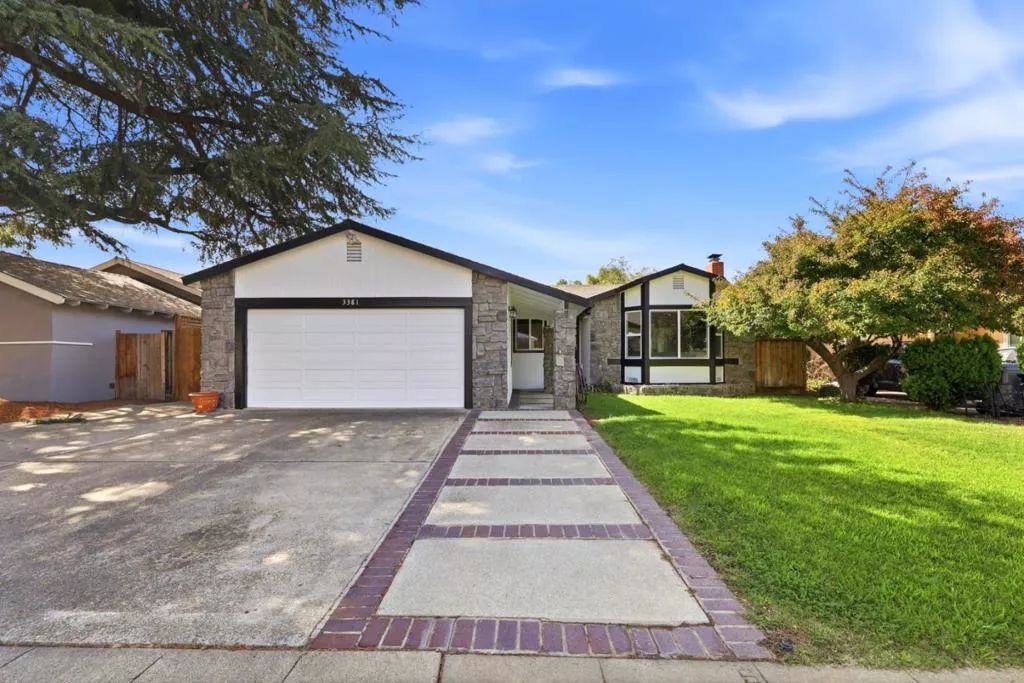
| 3381 Calvin Avenue San Jose CA 95124 | |
| Price | $ 1,800,000 |
| Listing ID | ML82060747 |
| Status | Active |
| Property Type | Single Family Residence |
| County | Santa Clara |
| Beds | 3 |
| Baths | 2 |
| House Size | 1408 |
| Year Built | 1959 |
| Days on website | 22 |
Description
Welcome home to this beautiful 3-bedroom, 2-bathroom San Jose residence offering 1,408 square feet of light-filled living space on a generous 6,270-square-foot lot. Step inside to discover gleaming hardwood floors that flow seamlessly throughout the entire home. The updated kitchen features granite countertops, a gas cooktop, microwave, dishwasher, exhaust fan, a 220-volt outlet, and a charming breakfast bar that opens right into the dining areaperfect for casual meals and entertaining. Relax in the spacious separate family room, complete with a cozy gas-starter fireplace that sets a warm, inviting tone. Both bathrooms are thoughtfully appointed with granite surfaces, custom tile and stone detail, double-sink vanities, and versatile shower and tub options. Outside, your personal backyard oasis awaits with an in-ground heated pool featuring an automatic sweep system for easy, year-round enjoyment. Additional modern conveniences include central forced-air heating, ceiling fans, and an attached two-car garage with dedicated laundry facilities and a gas hookup. Ideally situated in a desirable neighborhood served by the top-rated Cambrian Elementary School District, this home combines timeless comfort, classic indoor-outdoor California living, and an unbeatable San Jose location.
Financial Information
List Price: $ 1800000
Property Features
Appliances: Dishwasher, Microwave
Elementary School: Other
Flooring: Wood
Heating: Central
High School: Leigh
High School District: Other
Middle Or Junior School: Price Charter
Pool Features: Heated
Roof: Shingle
Spa Features: Heated
Water Source: Public
Elementary School: Other
High School: Leigh
Middle Or Junior School: Price Charter
High School District: Other
MLS Area Major: 699 - Not Defined
City: San Jose
Listed By:
Destiny Sharma
Keller Williams Thrive
CA Lic#
CA Lic#


