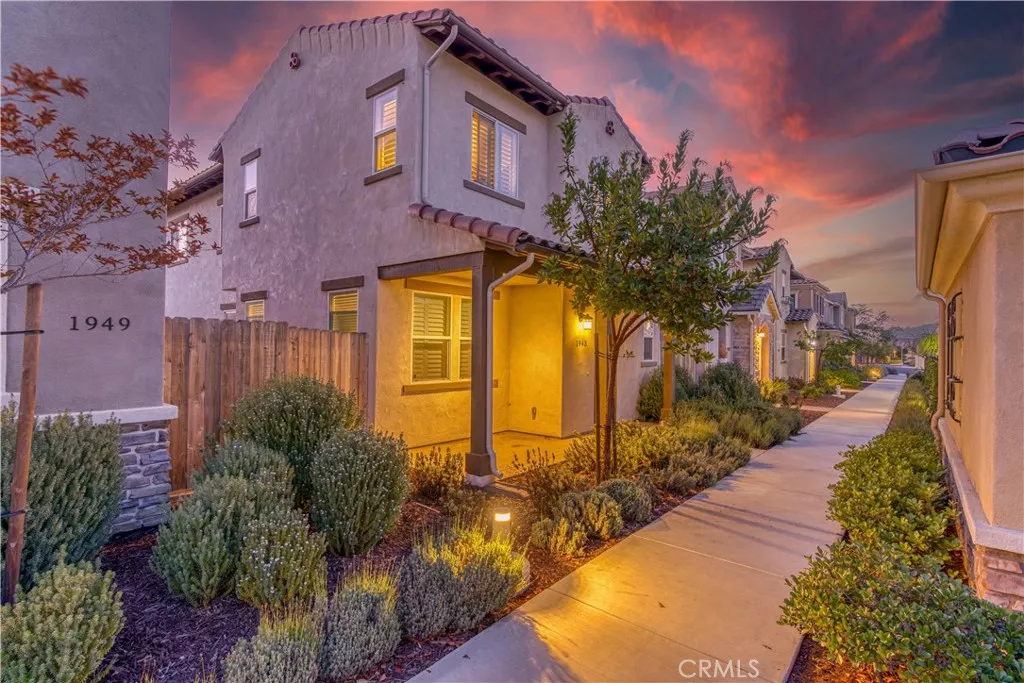
| 1943 Sterling Santa Maria CA 93458 | |
| Price | $ 599,000 |
| Listing ID | PI26165663 |
| Status | Pending |
| Property Type | Single Family Residence |
| County | Santa Barbara |
| Neighborhood | SM Southwest(940) |
| Beds | 3 |
| Baths | 2 Full 1 Half |
| House Size | 1692 |
| Year Built | 2018 |
| Days on website | 27 |
Description
The extra space you keep looking for is already here.
Located in The Gardens, this 2018-built home offers 3 bedrooms, 2.5 baths, a versatile loft, and 1,692 square feet of well-designed space in a gated Santa Maria community near the pool.
The main level features an open living and dining area, creating a comfortable flow between the home’s shared spaces. The kitchen includes granite countertops, generous cabinetry and counter space, plus included appliances. A downstairs half bath, storage closet, and private backyard add useful everyday function.
Upstairs, the loft provides valuable flexibility for an office, media room, workout space, hobby area, or additional living space. The primary suite includes a walk-in closet, dual vanities, and a private shower. Two additional bedrooms share a full bathroom, and the upstairs laundry room includes the washer and dryer.
Storage is a real advantage here. The attached two-car garage offers high ceilings, overhead storage racks, and an adjacent storage closet to help keep the living areas uncluttered.
With flexible square footage, practical storage, and convenient access to the community pool, this home offers a well-rounded opportunity in Santa Maria.
Located in The Gardens, this 2018-built home offers 3 bedrooms, 2.5 baths, a versatile loft, and 1,692 square feet of well-designed space in a gated Santa Maria community near the pool.
The main level features an open living and dining area, creating a comfortable flow between the home’s shared spaces. The kitchen includes granite countertops, generous cabinetry and counter space, plus included appliances. A downstairs half bath, storage closet, and private backyard add useful everyday function.
Upstairs, the loft provides valuable flexibility for an office, media room, workout space, hobby area, or additional living space. The primary suite includes a walk-in closet, dual vanities, and a private shower. Two additional bedrooms share a full bathroom, and the upstairs laundry room includes the washer and dryer.
Storage is a real advantage here. The attached two-car garage offers high ceilings, overhead storage racks, and an adjacent storage closet to help keep the living areas uncluttered.
With flexible square footage, practical storage, and convenient access to the community pool, this home offers a well-rounded opportunity in Santa Maria.
Financial Information
List Price: $ 599000
Property Features
Appliances: Dishwasher, Dryer, Microwave, Refrigerator, Washer
Association Amenities: Pool
Association Fee Frequency: Monthly
Community Features: Suburban
Flooring: Carpet, Laminate
Foundation Details: Slab
High School District: Other
Levels: Two
Pool Features: Association
Roof: Tile
Senior Community YN: false
Structure Type: House
View: Neighborhood
Water Source: Public
High School District: Other
Senior Community YN: false
MLS Area Major: SMSW - SM Southwest
City: Santa Maria
Listed By:
Jason Francia
eXp Realty of California, Inc.
Co-listed by Michelle Francia
CA Lic#
Co-listed by Michelle Francia
CA Lic#


