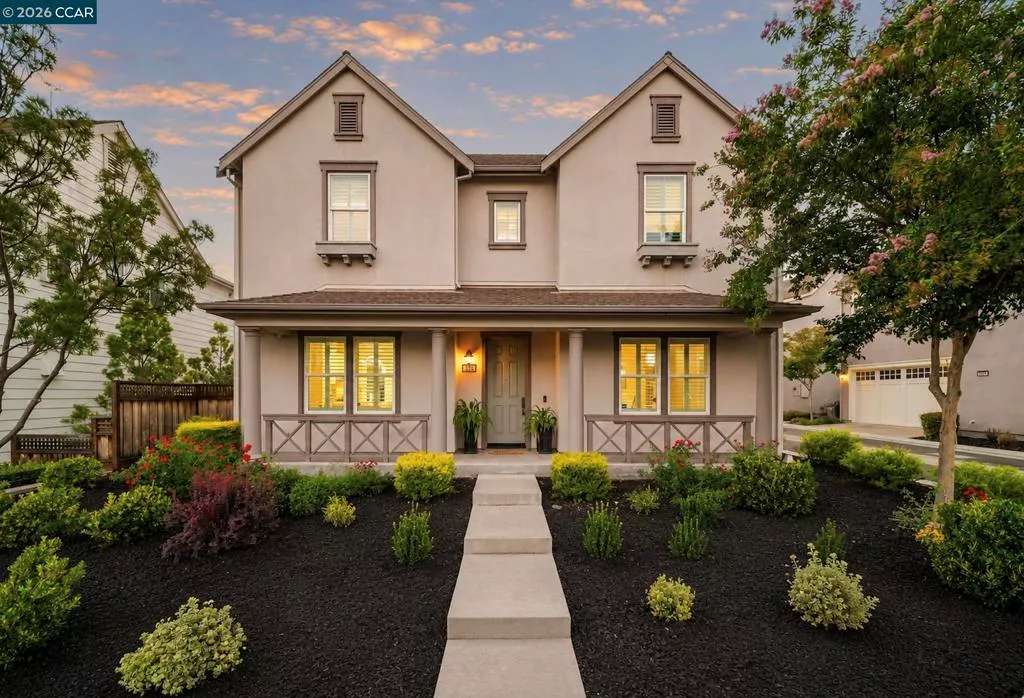
| 4266 Sunset View Dr Dublin CA 94568 | |
| Price | $ 1,650,000 |
| Listing ID | 41143697 |
| Status | Active |
| Property Type | Single Family Residence |
| County | Alameda |
| Neighborhood | DUBLIN RANCH |
| Beds | 4 |
| Baths | 2 Full 1 Half |
| House Size | 2214 |
| Year Built | 2014 |
| Days on website | 12 |
Description
Beautifully updated East facing home in desirable Dublin Ranch featuring 4 bedrooms, 2.5 bathrooms, and 2,214± sq ft of thoughtfully designed living space. The open-concept floor plan showcases new flooring, recessed lighting, updated light fixtures, and a bright, updated kitchen with a center island, built-in appliances, and seamless flow into the family room with a cozy fireplace. Upstairs, the spacious primary suite features a dual-sink vanity, soaking tub, walk-in shower with built-in seat, oversized walk-in closet, natural light, and custom built-in closet organizers. Enjoy the private backyard with a paved patio, built-in BBQ, lawn area, and dedicated garden space perfect for entertaining or relaxing. Situated on a 0.10± acre lot in one of Dublin's most desirable neighborhoods, just minutes from top-rated schools, parks, shopping, dining, and convenient commuter access.
Financial Information
List Price: $ 1650000
Property Features
Association Amenities: Playground
Association Fee Frequency: Monthly
Construction Materials: Stucco
Flooring: Tile, Wood
Foundation Details: Slab
High School District: Dublin
Levels: Two
Lot Features: Garden
Parking Features: Garage
Patio And Porch Features: Patio
Roof: Shingle
View: Hills
High School District: Dublin
City: Dublin
Listed By:
Khrista Jarvis
Coldwell Banker Realty
Co-listed by Nicole Jung
CA Lic#
Co-listed by Nicole Jung
CA Lic#


