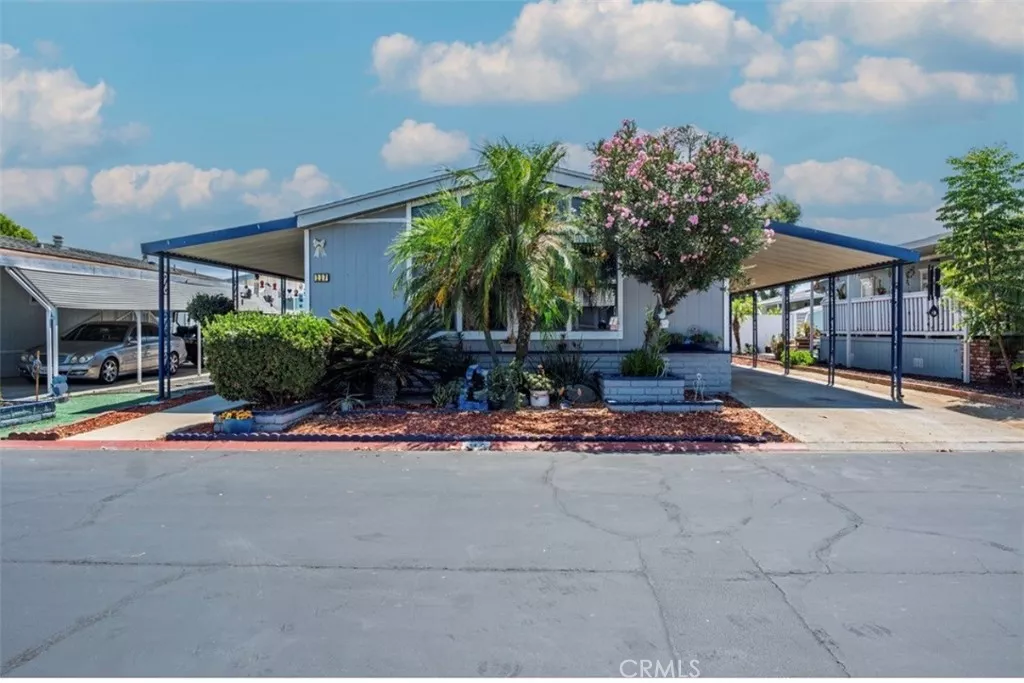
| Unit 117 1456 E Philadelphia Ontario CA 91761 | |
| Price | $ 135,000 |
| Listing ID | CV26183166 |
| Status | Active |
| Property Type | Manufactured On Land |
| County | San Bernardino |
| Beds | 2 |
| Baths | 2 |
| House Size | 1248 |
| Year Built | 1982 |
| Lot Size | 9 |
| Days on website | 14 |
Description
Priced to Sell!! 2 Bed 2 Bath 1,248 Sq. Ft. 55+ Community
An incredible opportunity for a buyer looking for space, comfort, and value in a welcoming 55+ community. Park does require three times the monthly income of space rent. Minimum fico score of 650 required.
This beautifully refreshed 2-bedroom, 2-bath home offers 1,248 sq. ft. with an inviting open-concept layout, vaulted ceilings, and a breakfast bar that creates an easy flow between the kitchen and living areas. The spacious design makes the home feel bright, open, and comfortable—perfect for both everyday living and entertaining.
Recent improvements add even more value, including fresh interior and exterior paint and a new roof constructed with premium materials and backed by a warranty, giving the next owner added peace of mind.
Enjoy resort-style community amenities including a swimming pool, fitness center, tennis court, clubhouse, and two saltwater Jacuzzis.
If you've been waiting for the right combination of space, updates, community amenities, and value, Space 117 deserves a spot at the top of your list.
An incredible opportunity for a buyer looking for space, comfort, and value in a welcoming 55+ community. Park does require three times the monthly income of space rent. Minimum fico score of 650 required.
This beautifully refreshed 2-bedroom, 2-bath home offers 1,248 sq. ft. with an inviting open-concept layout, vaulted ceilings, and a breakfast bar that creates an easy flow between the kitchen and living areas. The spacious design makes the home feel bright, open, and comfortable—perfect for both everyday living and entertaining.
Recent improvements add even more value, including fresh interior and exterior paint and a new roof constructed with premium materials and backed by a warranty, giving the next owner added peace of mind.
Enjoy resort-style community amenities including a swimming pool, fitness center, tennis court, clubhouse, and two saltwater Jacuzzis.
If you've been waiting for the right combination of space, updates, community amenities, and value, Space 117 deserves a spot at the top of your list.
Financial Information
List Price: $ 135000
Property Features
Appliances: Dishwasher, Refrigerator
Association Amenities: Clubhouse, Gas, Pool
Community Features: Gated, Pool, Suburban
High School District: Ontario-Montclair
Levels: One
Lot Features: Landscaped
Parking Features: Carport
Pool Features: Association, Community
Senior Community YN: true
Water Source: Other
High School District: Ontario-Montclair
Senior Community YN: true
MLS Area Major: 686 - Ontario
City: Ontario


