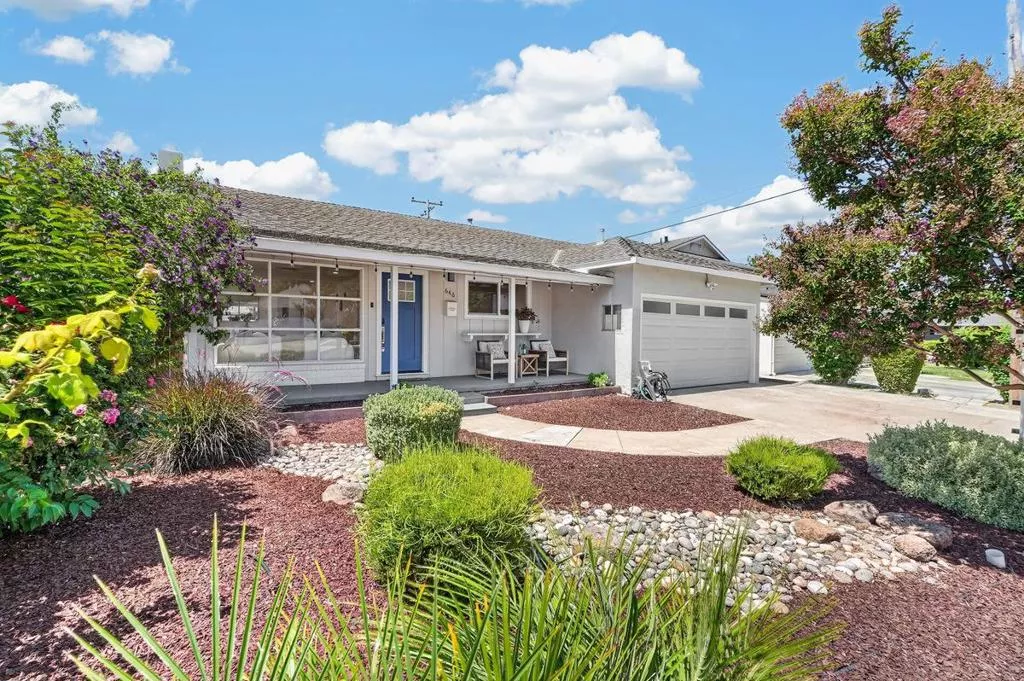
| 646 Bucher Avenue Santa Clara CA 95051 | |
| Price | $ 2,088,000 |
| Listing ID | ML82056880 |
| Status | Active |
| Property Type | Single Family Residence |
| County | Santa Clara |
| Beds | 3 |
| Baths | 2 |
| House Size | 1518 |
| Year Built | 1954 |
| Days on website | 11 |
Description
Welcome to this beautifully expanded and light-filled 3-bedroom, 2-bathroom single-family home located in Santa Claras highly desirable Mariposa Gardens neighborhood. Step inside to discover crisp, new luxury vinyl plank flooring and LED recessed lighting running throughout the bright, open floor plan. Dual-pane windows and sliding glass doors flood the space with natural light while ensuring year-round energy efficiency. The thoughtfully expanded footprint features distinct, spacious living and family rooms alongside a large dining area. At the heart of the home is a chef-inspired, remodeled open kitchen designed with both functionality and style in mind. It boasts stunning quartz slab countertops, an abundance of modern cabinet space, a casual breakfast bar, and high-end stainless steel appliances, including a gas range. Both bathrooms have been exquisitely renovated with sleek, contemporary fixtures and finishes to create a spa-like retreat. Modern home updates extend well beyond the aesthetic. Enjoy precise climate control and maximum energy efficiency with a top-of-the-line Mitsubishi heat pump heating and cooling split system. The attached two-car garage features a new roll-up door with an automatic opener and is prepped for the future with a fast-charging EV charger.
Financial Information
List Price: $ 2088000
Property Features
Appliances: Dishwasher, Refrigerator
Direction Faces: East
Elementary School: Other
Heating: Electric
High School: Santa Clara
High School District: Other
Middle Or Junior School: Buchser
Roof: Composition, Shingle
Water Source: Public
Elementary School: Other
High School: Santa Clara
High School District: Other
Middle Or Junior School: Buchser
MLS Area Major: 699 - Not Defined
City: Santa Clara
Listed By:
Vinicius Brasil
Keller Williams Thrive
CA Lic#
CA Lic#


