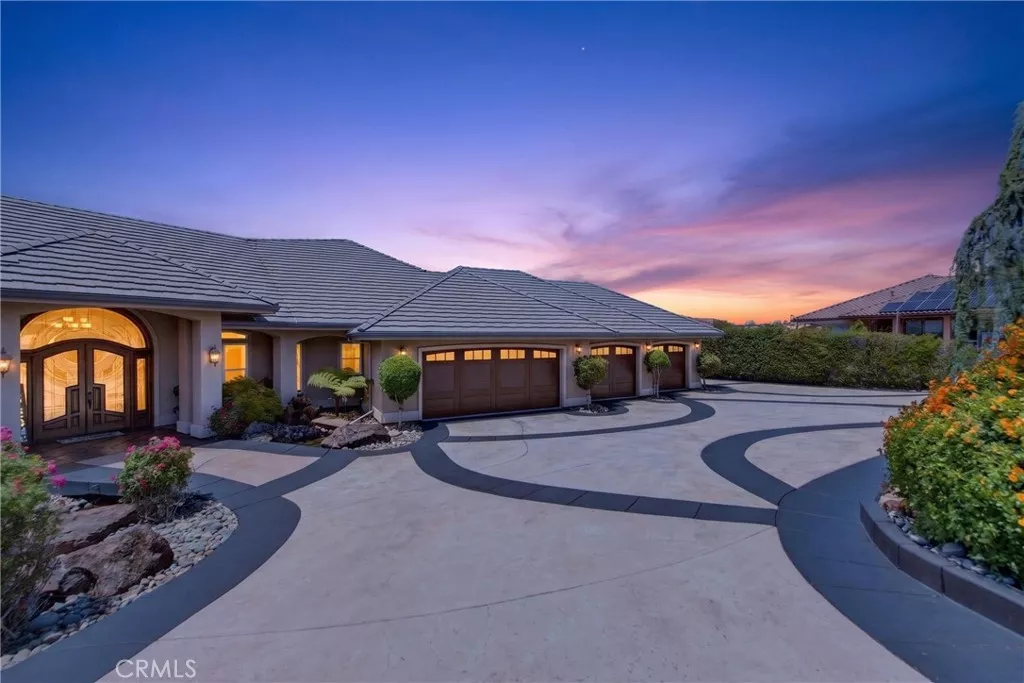
| 25 Horizon Point Court Chico CA 95928 | |
| Price | $ 1,899,000 |
| Listing ID | SN26129433 |
| Status | Active |
| Property Type | Single Family Residence |
| County | Butte |
| Beds | 6 |
| Baths | 2 Full 2 Half |
| House Size | 4215 |
| Year Built | 2006 |
| Days on website | 92 |
Description
Welcome to 25 Horizon Point Court – Resort style living in this luxurious, custom-built estate located in the desirable Canyon Oaks Country Club. Offering exceptional privacy at the end of a cul-de-sac, the Caesar-stamped concrete driveway sets the stage for a memorable arrival, passing a beautiful waterfall and crossing a picturesque bridge over two ponds on the way to the front door. This elegant residence offers 5 bedrooms, 3.5 baths in the main house and features a separate 1BR/1 BA bonus room w/kitchenette and full bath accessed through the garage. You’ll enjoy 4200/sf of living space on .61 acres.
The property features owned solar, Anderson windows and doors, a whole-house generator, central vacuum system, built-in safe, three gas fireplaces, two surround sound systems, and a spacious laundry room with two sets of washers/dryers. Custom finishes throughout include travertine flooring, solid alder doors with transoms, built-in cabinetry, dressers, and window shades.
The gourmet kitchen is equipped with a 48-inch Viking commercial range, granite surfaces, extensive custom cabinetry, and three refrigerators. The oversized 1,440-square-foot four-car garage provides ample storage and workshop space
A backyard like this is rare - every avid entertainer's dream-come-true. The 65,000-gallon resort style pool is the centerpiece of the generously sized oasis-inspired outdoor gathering area. The pool’s features include a beach entry, swim up bar with stools in the pool, custom water slide tube, waterfall, dive rock, hot tub/spa, vanishing edges, deck jet fountains, and an in-floor pop up cleaning system. Not in the mood to swim? Hang out at the bar included with the outdoor kitchen that boasts a 54” Viking gas BBQ, granite, beer taps and a sunken bar that serves both the pool and spa. Another great option is the built-in gas fire pit or head up the spiral staircase that brings you to a view deck where the southerly views are unmatched.
This estate is a masterpiece of luxury, design, privacy and the ultimate place to gather and make memories. It’s close to town, restaurants, schools and shopping, but you can still enjoy privacy and views of the foothills, sunsets and city lights.
The property features owned solar, Anderson windows and doors, a whole-house generator, central vacuum system, built-in safe, three gas fireplaces, two surround sound systems, and a spacious laundry room with two sets of washers/dryers. Custom finishes throughout include travertine flooring, solid alder doors with transoms, built-in cabinetry, dressers, and window shades.
The gourmet kitchen is equipped with a 48-inch Viking commercial range, granite surfaces, extensive custom cabinetry, and three refrigerators. The oversized 1,440-square-foot four-car garage provides ample storage and workshop space
A backyard like this is rare - every avid entertainer's dream-come-true. The 65,000-gallon resort style pool is the centerpiece of the generously sized oasis-inspired outdoor gathering area. The pool’s features include a beach entry, swim up bar with stools in the pool, custom water slide tube, waterfall, dive rock, hot tub/spa, vanishing edges, deck jet fountains, and an in-floor pop up cleaning system. Not in the mood to swim? Hang out at the bar included with the outdoor kitchen that boasts a 54” Viking gas BBQ, granite, beer taps and a sunken bar that serves both the pool and spa. Another great option is the built-in gas fire pit or head up the spiral staircase that brings you to a view deck where the southerly views are unmatched.
This estate is a masterpiece of luxury, design, privacy and the ultimate place to gather and make memories. It’s close to town, restaurants, schools and shopping, but you can still enjoy privacy and views of the foothills, sunsets and city lights.
Financial Information
List Price: $ 1899000
Property Features
Appliances: Dishwasher, Disposal, Freezer, Microwave, Refrigerator
Association Amenities: Security
Association Fee Frequency: Monthly
Community Features: Biking, Gated, Golf
Construction Materials: Stucco
Exterior Features: Barbecue
Flooring: Carpet, Stone
Foundation Details: Slab
Heating: Central
High School District: Chico Unified
Interior Features: Bar, Pantry, Storage
Levels: One
Lot Features: Landscaped
Parking Features: Concrete, Driveway
Patio And Porch Features: Concrete, Rooftop
Pool Features: Fenced, Gunite, Pebble, Permits, Private, Waterfall
Property Condition: Turnkey
Road Surface Type: Paved
Roof: Concrete, Flat
Senior Community YN: false
Spa Features: Gunite, Permits
Structure Type: House
View: Panoramic, Valley
Water Source: Public
Window Features: Blinds
High School District: Chico Unified
Senior Community YN: false
City: Chico
Listed By:
Jennifer Hughes
Parkway Real Estate Co.
Co-listed by Kelsey Hughes
CA Lic#
Co-listed by Kelsey Hughes
CA Lic#


