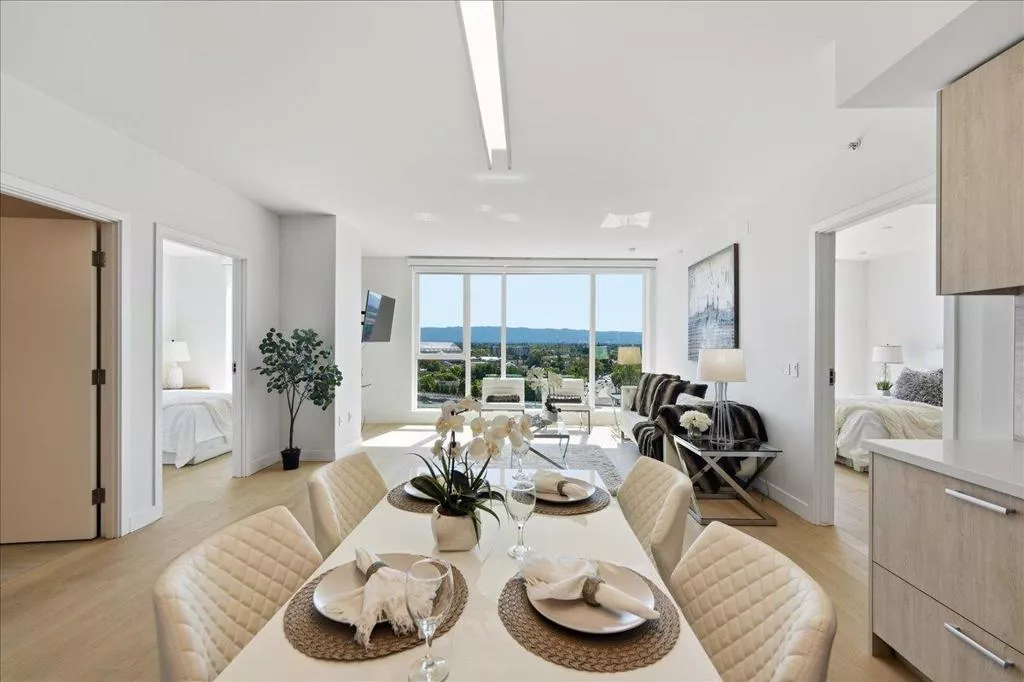
| Unit 11204 188 St James Street W San Jose CA 95110 | |
| Price | $ 958,000 |
| Listing ID | ML82035423 |
| Status | Active |
| Property Type | Condominium |
| County | Santa Clara |
| Beds | 2 |
| Baths | 2 |
| House Size | 1135 |
| Year Built | 2023 |
| Days on website | 2 |
Description
Luxury Living: 2023 Modern Suite with Panoramic Sunset Views & Resort Amenities. Featuring stunning views from the 12th floor, this spacious 1,135-square-foot home, built in 2023, offers two bedrooms and two bathrooms in a quiet location ensuring daily privacy. Expansive floor-to-ceiling glass fills the home with natural light. Freshly painted interior, remote-controlled shades and custom European hardwood flooring flow through the home, with the living room cascading into the kitchen. Kitchen has custom cabinets with soft-close drawers, stainless steel appliances, and quartz countertops. The primary suite includes an ensuite bath with dual vanity sinks and a walk-in closet, while the second bedroom has its own dedicated bathroom. In-unit washer/dryer, secured garage parking, and storage space. Residents enjoy 24/7 security, concierge, and resort-style amenities: rooftop pool, 24-hour fitness, clubhouse, and business center. Walking distance to Downtown San Jose, San Pedro Square, cafes, theaters, restaurants, Whole Foods, Trader Joe's, Target, and nearby Tesla Supercharging. An absolute dream location for Sharks fans-just minutes to the SAP Center and San Jose Mineta International Airport, Highways 87, 280, 101, Caltrain, and BART. Don't miss out on owning this gorgeous home.
Financial Information
List Price: $ 958000
Property Features
Appliances: Microwave
Association Amenities: Insurance, Security, Trash
Community Features: Pool
Flooring: Tile, Wood
Heating: Central
High School District: San Jose Unified
Middle Or Junior School: Herbert Hoover
Parking Features: Gated
Pool Features: Community
Roof: Fiberglass
Spa Features: Community
High School District: San Jose Unified
Middle Or Junior School: Herbert Hoover
MLS Area Major: 699 - Not Defined
City: San Jose
Listed By:
Tammie Trinh
Momentum Realty
CA Lic#
CA Lic#


