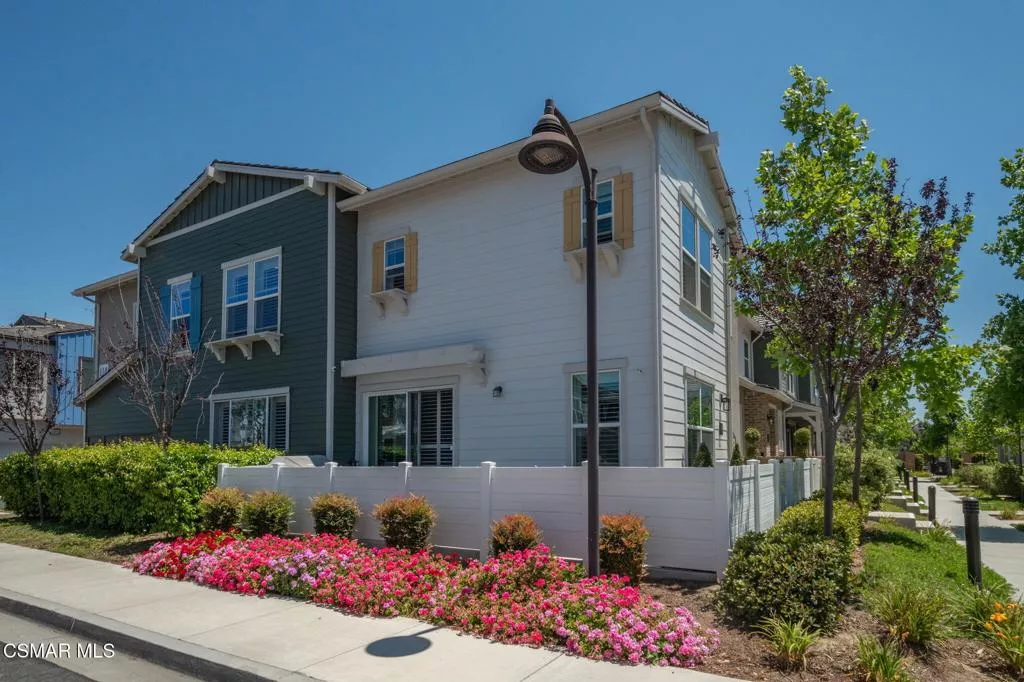
| Unit 1 114 Red Brick Drive Simi Valley CA 93065 | |
| Price | $ 815,000 |
| Listing ID | 226003897 |
| Status | Active |
| Property Type | Townhouse |
| County | Ventura |
| Beds | 4 |
| Baths | 1 Full 1 Half |
| House Size | 2214 |
| Year Built | 2019 |
| Days on website | 2 |
Description
Welcome to this charming farmhouse style townhome with modern finishes. Located in the Westerly community. Built in 2019, this is the largest plan 6 end unit. This well-appointed and functional floor plan offers 4 bedrooms, 2.5 bathrooms, office/loft area and approx. 2,214 sq. ft. of living space. The open concept offers seamless flow between the spacious family room, eating area, gourmet kitchen, center island, half bathroom all on the main floor. The kitchen is super sharp with sleek cabinetry, quartz counter-tops, S.S. appliances and a large center island with breakfast bar. Some of the finishes include laminate wood like floors, recessed lighting, designer paint colors, dual pane windows and plantation shutters. Upstairs has loft/office area with custom built-in cabinetry. Good size primary bedroom with 2 walk-in closets. Primary bathroom offers dual vanity, quartz counter-tops, walk-in shower with tile surround and glass enclosure. Additional secondary bedrooms, full bathroom and a separate laundry room, rounds out the upstairs. Enjoy the outside wrap around patio, great for relaxing, entertaining and BBQ's. Two car garage with direct access. The community offers, pool, bocce ball court & playground. Conveniently located near shopping, restaurants, parks, schools & freeway access.
Financial Information
List Price: $ 815000
Property Features
Association Amenities: Barbecue, Playground
Association Fee Frequency: Monthly
Community Features: Pool
Flooring: Laminate
Levels: Two
Pool Features: Community
Senior Community YN: false
Senior Community YN: false
MLS Area Major: SVW - West Simi
City: Simi Valley
Listed By:
Gary Dean Ericson
GE Realty
CA Lic#
CA Lic#


