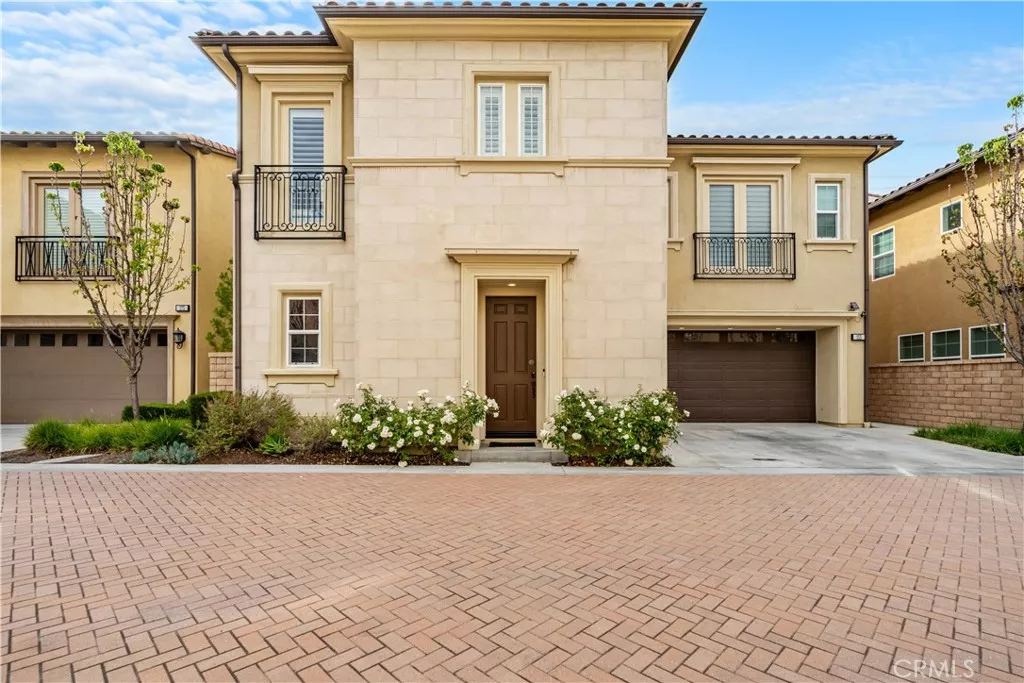
| 155 Bryce Run Lake Forest CA 92630 | |
| Price | $ 1,649,000 |
| Listing ID | PW26099658 |
| Status | Active |
| Property Type | Single Family Residence |
| County | Orange |
| Neighborhood | Baker Ranch |
| Beds | 4 |
| Baths | 4 |
| House Size | 2602 |
| Year Built | 2017 |
| Days on website | 89 |
Description
Welcome to 155 Bryce Run, a stunning showcase of luxury, comfort, and modern design tucked inside the prestigious gated community of Parkside in Lake Forest. Built in 2017, this 4-bedroom, 3.5-bathroom residence with a versatile loft offers 2,602 square feet of thoughtfully crafted living space designed for both everyday relaxation and elevated entertaining. From the moment you step inside, the open-concept layout draws you in, with natural light pouring into the expansive great room and flowing seamlessly into a chef's dream kitchen featuring sleek Caesarstone countertops, stainless steel appliances, a large center island, and an abundance of cabinetry — the perfect setting for hosting in style or enjoying quiet mornings at home. French doors open to a tranquil backyard oasis where a custom water fountain and covered patio invite you to embrace Southern California's signature indoor-outdoor lifestyle year-round. Upstairs, the spacious primary suite serves as a private retreat, complete with coffered ceilings, a spa-inspired bathroom, and elegant French doors leading to a charming Juliet balcony, while the additional bedrooms provide flexibility for family, guests, or a home office. Beyond the home itself, Parkside residents enjoy resort-style amenities along with close proximity to top-rated schools, premier shopping, dining, and outdoor recreation. More than just a house, 155 Bryce Run offers the lifestyle you've been waiting for — don't miss your chance to call it home.
Financial Information
List Price: $ 1649000
Property Features
Appliances: Dishwasher, Disposal, Microwave, Refrigerator
Association Amenities: Barbecue, Playground, Pool
Association Fee Frequency: Monthly
Community Features: Curbs, Gated, Park, Sidewalks, Suburban
Construction Materials: Concrete, Drywall
Electric: Standard
Flooring: Carpet, Tile
Foundation Details: Slab
Heating: Central
High School District: Saddleback Valley Unified
Interior Features: Loft, Pantry
Levels: Two
Parking Features: Driveway, Garage
Patio And Porch Features: Deck, Open, Patio
Pool Features: Association, Heated
Property Condition: Turnkey
Senior Community YN: false
Spa Features: Association
Structure Type: House
Water Source: Public
High School District: Saddleback Valley Unified
Senior Community YN: false
MLS Area Major: LN - Lake Forest North
City: Lake Forest
Listed By:
Kerem Oral
eXp Realty of California Inc
CA Lic#
CA Lic#


