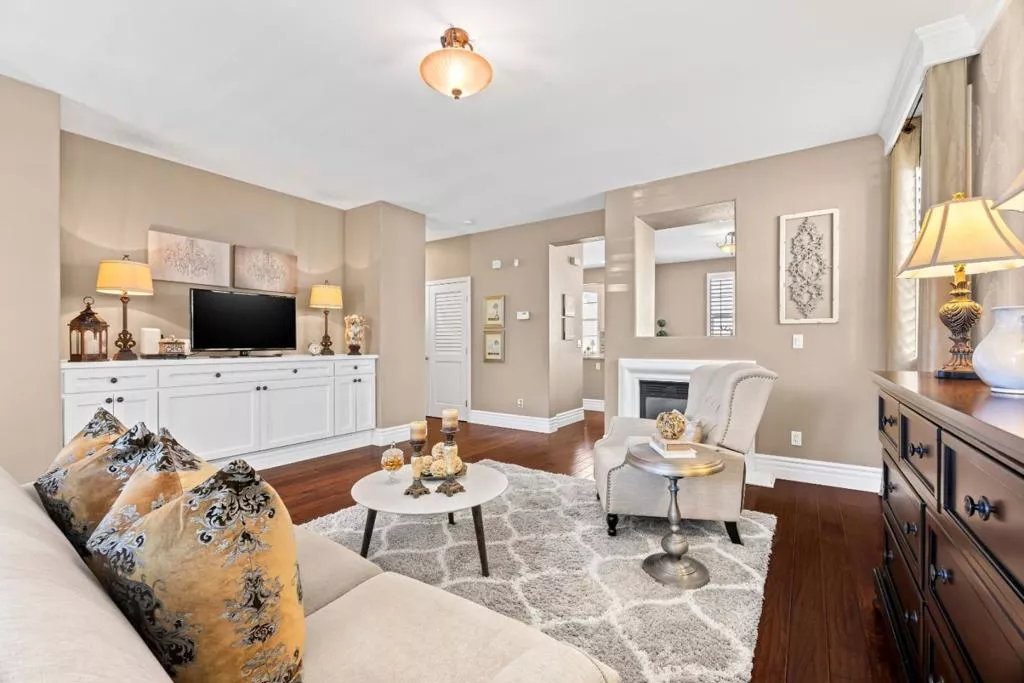
| 2405 Plateau Drive San Jose CA 95125 | |
| Price | $ 1,198,999 |
| Listing ID | ML82044627 |
| Status | Active |
| Property Type | Single Family Residence |
| County | Santa Clara |
| Beds | 3 |
| Baths | 3 |
| House Size | 1620 |
| Year Built | 2004 |
| Days on website | 92 |
Description
This exceptional home is perfect for a selective buyer with extraordinary taste who wants to experience the best of Communications Hill living. Ideally located near The Plant shopping center, Highway 87, San Jose airport and the SAP Center, this beautifully upgraded detached 3-story single-family home includes a spacious balcony overlooking lush landscaping covered by low HOA dues. Pre-sale inspections reflect a well-maintained home that requires little upkeep. Thoughtfully designed with a flexible floorplan that provides multi-level privacy, this pristine home is move-in ready and includes furniture for purchase. For the sophisticated buyer who appreciates refined interior design selections and the work-from-home professional who desires an impressive home office with double French doors, this stylish, elegant home has everything you have been searching for. Attention to detail shines throughout every floor and showcases $100,000+ of custom upgrades that include wall-to-wall flooring, crown molding, wainscoting, seven-inch baseboards, granite kitchen countertop, wrought iron handrails and much more. This beautiful and unique turn-key home welcomes its next owner; a discerning buyer who ideally seeks both luxury and comfort in one impressive offering.
Financial Information
List Price: $ 1198999
Property Features
Appliances: Dishwasher, Microwave, Refrigerator
Association Fee Frequency: Monthly
Construction Materials: Stucco
Direction Faces: Southwest
Flooring: Carpet, Tile, Wood
Foundation Details: Slab
Heating: Central
High School District: Other
Roof: Composition, Shingle
Water Source: Public
High School District: Other
MLS Area Major: 699 - Not Defined
City: San Jose
Listed By:
Lori Robitaille Biasca
Christie's International Real Estate Sereno
CA Lic#
CA Lic#


