| 225 Blue Wing Irvine CA 92618 | |
| Price | $ 1,128,888 |
| Listing ID | OC26196678 |
| Status | Active |
| Property Type | Condominium |
| County | Orange |
| Neighborhood | Great Park Neighborhoods |
| Beds | 3 |
| Baths | 3 |
| House Size | 1815 |
| Year Built | 2026 |
| Days on website | 36 |
Description
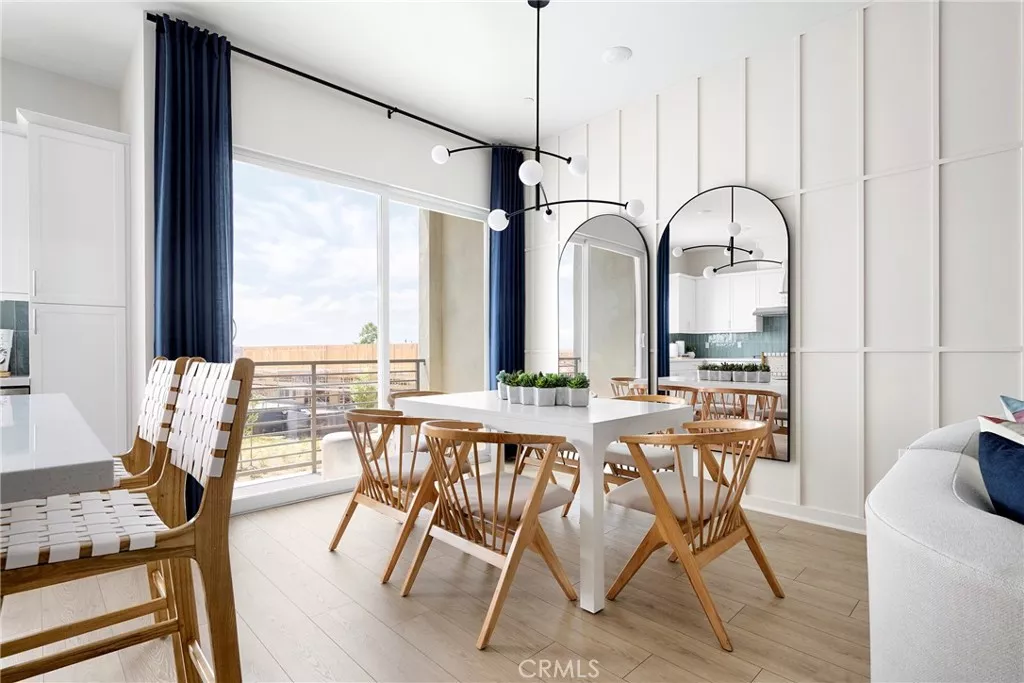
Modern three-story townhome offering 3 bedrooms, 3 full baths, and approximately 1,815 sq. ft. of thoughtfully designed living space. Plan 1 features a flexible first-floor bonus room, an open-concept main living level with spacious great room and private balcony, and a top-floor primary suite for added privacy. Highlights include 10’ ceilings, smart home technology, designer finishes, energy-efficient construction, and a 2-car attached garage—delivering both functionality and style in a highly desirable Irvine location.
Experience elevated living with Plan 1 at Andara in Luna Park — a thoughtfully designed three-story home that blends versatility, comfort, and modern style. With inviting gathering spaces, private retreats, and seamless indoor-outdoor flow, this residence is crafted to support the way you live today.
From the welcoming front patio and flexible entry-level space to the expansive main living area and private top-floor retreat, every level is designed with purpose. The open-concept great room connects effortlessly to the kitchen and balcony, creating the perfect setting for entertaining, relaxing, and everyday moments at home.
Upstairs, spacious secondary rooms and a private primary suite offer comfort and separation, while smart storage solutions and convenient laundry placement enhance functionality throughout.
Plan 1 at Andara offers the perfect balance of style and practicality — designed for comfort, connection, and the vibrant lifestyle of Luna Park. Call to schedule a tour today.
**Lot 74- Plan 1- $1,128,888- Phase 2, estimated COE Mid December - HOME OF THE WEEK**
**Photos shown are of the model home for this floor plan. Actual finishes, features, and landscaping may vary.
Experience elevated living with Plan 1 at Andara in Luna Park — a thoughtfully designed three-story home that blends versatility, comfort, and modern style. With inviting gathering spaces, private retreats, and seamless indoor-outdoor flow, this residence is crafted to support the way you live today.
From the welcoming front patio and flexible entry-level space to the expansive main living area and private top-floor retreat, every level is designed with purpose. The open-concept great room connects effortlessly to the kitchen and balcony, creating the perfect setting for entertaining, relaxing, and everyday moments at home.
Upstairs, spacious secondary rooms and a private primary suite offer comfort and separation, while smart storage solutions and convenient laundry placement enhance functionality throughout.
Plan 1 at Andara offers the perfect balance of style and practicality — designed for comfort, connection, and the vibrant lifestyle of Luna Park. Call to schedule a tour today.
**Lot 74- Plan 1- $1,128,888- Phase 2, estimated COE Mid December - HOME OF THE WEEK**
**Photos shown are of the model home for this floor plan. Actual finishes, features, and landscaping may vary.
Financial Information
List Price: $ 1128888
Property Features
Accessibility Features: Other
Appliances: Dishwasher, Microwave
Association Amenities: Barbecue, Clubhouse, Management, Pickleball, Playground, Pool, Security
Association Fee Frequency: Monthly
Community Features: Biking, Curbs, Hiking, Park, Sidewalks, Urban
Construction Materials: Stucco
Direction Faces: North
Electric: Standard
Foundation Details: Slab
Green Energy Efficient: Appliances, Doors, Insulation
Green Energy Generation: Solar
Heating: Central
High School District: Saddleback Valley Unified
Interior Features: Balcony
Parking Features: Garage
Pool Features: Association
Road Surface Type: Paved
Roof: Tile
Senior Community YN: false
Spa Features: Association
Water Source: Public
High School District: Saddleback Valley Unified
MLS Area Major: GP - Great Park
City: Irvine
Senior Community YN: false
Listed By:
Diana Maldonado
Trumark Construction Services Inc
CA Lic#
CA Lic#


