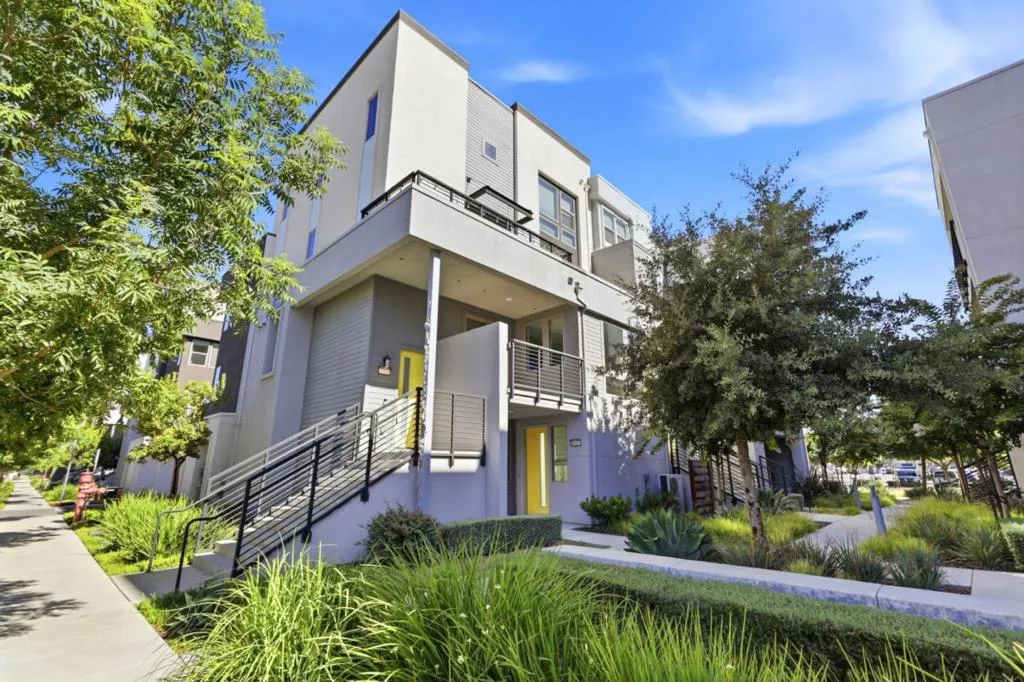
| 6824 Steel Court San Jose CA 95119 | |
| Price | $ 1,148,890 |
| Listing ID | ML82059037 |
| Status | Active |
| Property Type | Condominium |
| County | Santa Clara |
| Beds | 3 |
| Baths | 3 |
| House Size | 1995 |
| Year Built | 2020 |
| Days on website | 27 |
Description
This stylish and contemporary home offers refined living with a thoughtfully designed 3-bedroom, 3-bathroom layout. Its striking architectural presence is highlighted by a sophisticated stucco façade, dramatic vertical windows, and sleek, clean modern lines. The home offers many amenities, including wide-plank flooring, recessed lighting, custom closets, window coverings, a reverse osmosis filter, an electric vehicle hookup, stainless steel appliances, and blinds. The chef-inspired kitchen is beautifully finished with white shaker cabinetry, quartz countertops, a marble subway tile backsplash, and stainless steel appliances, offering a polished balance of style and functionality. Bright and spacious bedrooms provide serene private retreats with generous windows and ample closet space. Crowning the home is a private rooftop deck with sweeping views of the surrounding hills- an exceptional setting for sunset gatherings, morning coffee, or relaxed outdoor entertaining. A two-car garage completes this stylish residence, offering the perfect combination of modern architecture and convenience.
Financial Information
List Price: $ 1148890
Property Features
Appliances: Disposal
Association Amenities: Playground
Association Fee Frequency: Monthly
Association Fee Includes: Sewer
Common Interest: Condominium
Construction Materials: Stucco
Flooring: Carpet, Wood
Foundation Details: Slab
Heating: Central
High School District: Other
Lot Features: Level
Roof: Other
View: Neighborhood
Water Source: Public
High School District: Other
MLS Area Major: 699 - Not Defined
City: San Jose
Listed By:
Geeta Phadte
CENTURY 21 Masters
CA Lic#
CA Lic#


