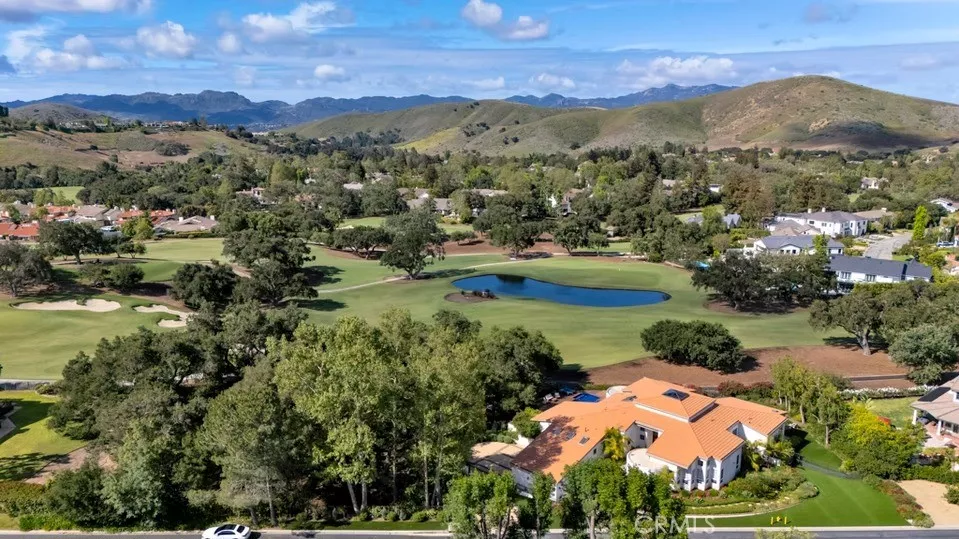
| 4514 Rayburn Westlake Village CA 91362 | |
| Price | $ 3,999,000 |
| Listing ID | SR26163044 |
| Status | Active |
| Property Type | Single Family Residence |
| County | Ventura |
| Neighborhood | Fairway Oaks (754) |
| Beds | 4 |
| Baths | 3 Full 1 Half |
| House Size | 4642 |
| Year Built | 1986 |
| Days on website | 17 |
Description
It's rare to discover the BEST NORTH RANCH VALUE and one of North Ranch's most prolific and extraordinary SINGLE STORY (couple steps) and privately GATED VIEW ESTATES . . . where CUSTOM LUXURY WORLD-CLASS (completely remodeled and updated, shows like NEW construction) Contemporary architecture is sited on OVER 300 feet of Golf Course, Lake and Creekside FRONTAGE, complete with your own PRIVATE FOREST WITH CREEK. Located in the heart of North Ranch in the sought after Ventura County side of Westlake Village, on the North Ranch Country Club golf course and SURROUNDED by SOLD Multi-Million Dollar estates up to $13 Million, the STARS ALIGN with the premium location, the RARE estate grounds and the high end architectural custom construction. There are numerous botanical gardens, lemon trees, grape vines and fragrant jasmine that lie under massive canopies of majestic oak trees, sycamores, olive trees and specimen palms and ferns. The ZEN-LIKE indoor/outdoor living experience is breathtaking and worthy of any six-star boutique hotel anywhere in the world. Completely REMODELED and RE-imagined to absolute perfection, can be sold fully furnished. DRENCHED IN NATURAL LIGHT with multiple sky-lights, the TIMELESS BEAUTY of Wood, Glass and Stone with MASSIVE TOWERING TIMBERS, open beamed ceilings are hand-crafted by master artisans into a BOLD Rustic Contemporary work of art. OPEN CONCEPT is taken to an entirely new level with the continuation of the open beamed ceilings in all living areas and 'sight lines.' The sense of WIDE-OPEN space transcends all boundaries and limits. The EXPLOSIVE HEAD-ON VIEWS transform the 30,492 Sq. Ft architect-designed ESTATE GROUNDS into a 20-acre botanical paradise. Expansive rolling green lawns, waterfalls, your own running creek, stone pathways, decks, custom all-tiled pool and spa, outdoor kitchen, colorful boulders, Fire & Water bowls. The 4,642 Sq. Ft ONE STORY estate is LUXURY PERSONIFIED with new wide plank white oak hardwood floors, new high end Andersen black sliders and doors, massive wood beams with steel girding, smooth plaster elevations, artisan tiles inside and out, designer light fixtures, stone fplcs, pub room with floor to ceiling glass wine closet, library, gym, gourmet center island kitchen, REPLACEMENT COST would be $6-$7 Million for custom estate view lot, over 4,600 Sq. Ft of custom architectural construction and million dollar landscaping/hardscaping. LOCATION, LOCATION, LOCATION. MOVE-IN READY! Concessions
Financial Information
List Price: $ 3999000
Property Features
Appliances: Barbecue, Dishwasher, Disposal, Dryer, Microwave, Refrigerator, Washer
Association Amenities: Security
Association Fee Frequency: Monthly
Community Features: Biking, Foothills, Golf, Hiking, Lake, Park
Construction Materials: Concrete, Drywall, Frame, Glass, Plaster, Steel, Stone, Stucco
Cooling: Dual, Zoned
Direction Faces: North
Fireplace Features: Gas
Flooring: Wood
Foundation Details: Combination, Raised, Slab
Heating: Central, Zoned
High School: Westlake
High School District: Las Virgenes
Interior Features: Bar, Pantry, Storage
Levels: One
Lot Features: Garden, Greenbelt, Landscaped, Lawn, Level, Trees, Yard
Parking Features: Driveway, Garage, Gated, Paved, Private, Storage
Patio And Porch Features: Concrete, Covered, Deck, Open, Patio
Pool Features: Filtered, Gunite, Heated, Private, Waterfall
Property Condition: Turnkey
Road Surface Type: Paved
Roof: Concrete
Senior Community YN: false
Spa Features: Gunite, Heated, Private
Structure Type: House
View: Courtyard, Hills, Lake, Panoramic, Pool, River, Rocks
Water Source: Public
Waterfront Features: Creek, Lake
Window Features: Blinds
High School: Westlake
High School District: Las Virgenes
Senior Community YN: false
MLS Area Major: WV - Westlake Village
City: Westlake Village
Listed By:
Jim Pascucci
Pinnacle Estate Properties, Inc.
CA Lic#
CA Lic#


