| Unit 4 681 Sandalwood Drive Livermore CA 94551 | |
| Price | $ 949,000 |
| Listing ID | 41147100 |
| Status | Active |
| Property Type | Condominium |
| County | Alameda |
| Beds | 3 |
| Baths | 2 |
| House Size | 1817 |
| Year Built | 2020 |
| Days on website | 61 |
Description
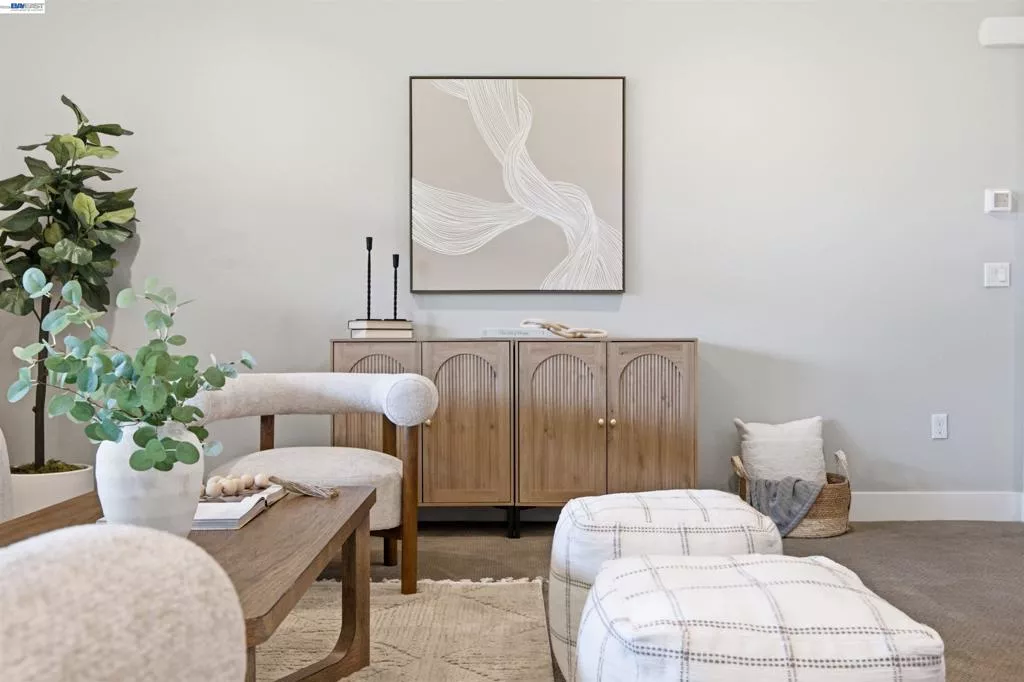
Open House: Saturday, 10/31 from 12-2PM! Classic California ranch-style design meets the demands of today’s homeowner, pairing timeless flow & livability with the advantages of modern construction. Built in 2020, this residence offers the spacious, balanced feel buyers love in a ranch-style home without the compromises that can come with an older property - bringing together contemporary finishes, solar, modern efficiency & a low-maintenance lifestyle. Inside, the home feels bright, open & exceptionally well connected. The kitchen, dining & living areas come together in one expansive central space, creating a natural gathering point for everyday life. Large windows bring in abundant natural light, while neutral finishes & clean architectural lines give the interior a polished, contemporary feel. At the heart of the home, the kitchen is designed to be both functional & inviting. White cabinetry, quartz countertops, stainless steel appliances & a large center peninsula with bar seating provide generous storage, prep space & an easy place to gather. Its open placement allows the kitchen to flow seamlessly into the dining & living areas, making the entire space feel cohesive without sacrificing definition. Just beyond the main living area, a covered balcony extends the home outdoors & creates an inviting space for morning coffee, casual dining or unwinding at the end of the day. The primary suite offers a comfortable sense of separation, generous proportions & excellent natural light. Its ensuite bathroom features dual vanities, a walk-in shower, contemporary tilework & ample storage. Two additional bedrooms provide flexibility for family, guests, a home office or creative space, while a second full bathroom & dedicated laundry area add everyday convenience. Solar adds meaningful energy efficiency & an attached side-by-side 2-car garage with EV hookup & direct interior access. Set within Livermore's Sage, the home enjoys convenient access to Downtown Livermore, award-winning wineries, parks, shopping, dining, highly regarded schools, major Tri-Valley employment centers, BART, ACE Train & I-580. What makes this home especially compelling is the way it captures the best qualities of a classic ranch-style layout in a distinctly modern package: 1800+ sqft of thoughtfully arranged living space, contemporary finishes, solar, covered outdoor space & the ease of having every main living space together on one level.
Financial Information
List Price: $ 949000
Property Features
Appliances: Dryer, Washer
Association Amenities: Clubhouse, Pool
Association Fee Frequency: Monthly
Flooring: Carpet, Tile
Foundation Details: Slab
High School District: Livermore Valley
Levels: One
Parking Features: Garage
Pool Features: Association
High School District: Livermore Valley
City: Livermore
Listed By:
Sam Fitz-Simon
Compass
CA Lic#
CA Lic#


