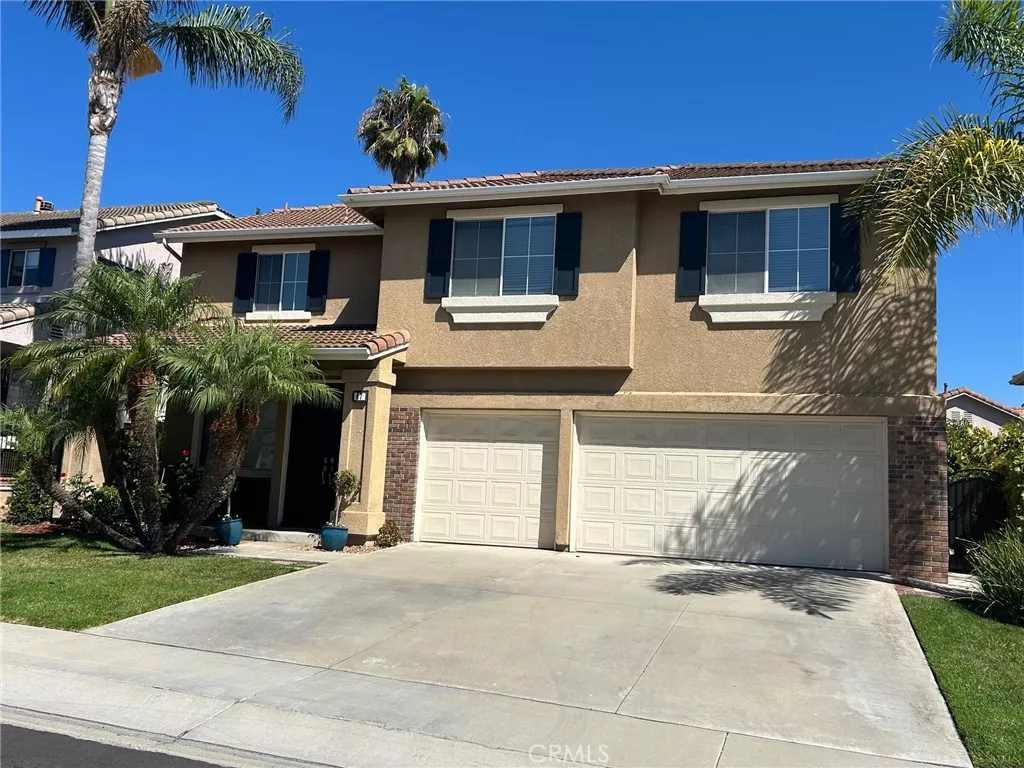
| 67 Declaration Irvine CA 92602 | |
| Price | $ 2,098,000 |
| Listing ID | OC26169000 |
| Status | Coming Soon |
| Property Type | Single Family Residence |
| County | Orange |
| Neighborhood | Legacy (LEGY) |
| Beds | 4 |
| Baths | 3 |
| House Size | 3114 |
| Year Built | 1997 |
| Days on website | 4 |
Description
Welcome to this beautifully upgraded home, offering an exceptional blend of elegance, comfort, and functionality. Featuring 4 spacious bedrooms, 3 full bathrooms, Plus a DEDICATED OFFICE that can easily be converted into a 5th bedroom .. .. .. .. . A desirable MAIN FLOOR BEDROOM & BATH provide the ideal accommodations for guests, extended family, or multi-generational living. .. .. .. … The inviting floor plan features a formal dining room and a spacious family room with an upgraded fireplace and custom built-in entertainment center, creating the perfect setting for both everyday living and entertaining. The gourmet kitchen is appointed with a center island, CORIAN COUNTERTOPS, upgraded cabinets, newer stainless steel appliances, and a breakfast nook, combining style, functionality, and ample workspace .. .. .. .. ..The Extra Large LOFT upstairs offers endless possibilities such as a game room, media room, children's play area, or second family room. The luxurious primary suite serves as a private retreat, featuring a spa-inspired remodeled bathroom with dual vanities, a separate soaking tub and shower, and a spacious walk-in closet.. .. .. .. .. Extensive upgrades throughout the home include Brazilian Cherry hardwood flooring, elegant crown molding and baseboards, COMPLETE RE-PIPING, a newer HVAC system, and solar panels installed just 3 years ago. The finished garage is equipped with built-in storage cabinets and an electric vehicle charger .. .. .. .. .. Step outside to an ENTERTAINER'S DREAM BACKYARD, highlighted by a beautiful California Room, an impressive built-in BBQ bar, and a relaxing in-ground spa—perfect for hosting family and friends or simply enjoying Southern California's year-round outdoor lifestyle.. .. .. .. A true must-see!
Financial Information
List Price: $ 2098000
Property Features
Community Features: Biking, Park, Sidewalks, Urban
Elementary School: Myford
High School: Beckman
High School District: Tustin Unified
Interior Features: Loft, Pantry
Laundry Features: Inside
Levels: Two
Lot Features: Lawn, Yard
Middle Or Junior School: Pioneer
Senior Community YN: false
Spa Features: Private
Structure Type: House
Water Source: Public
Elementary School: Myford
High School: Beckman
High School District: Tustin Unified
Middle Or Junior School: Pioneer
Senior Community YN: false
MLS Area Major: WI - West Irvine
City: Irvine
Listed By:
Frank Agahi
Associated Realtors
CA Lic#
CA Lic#


