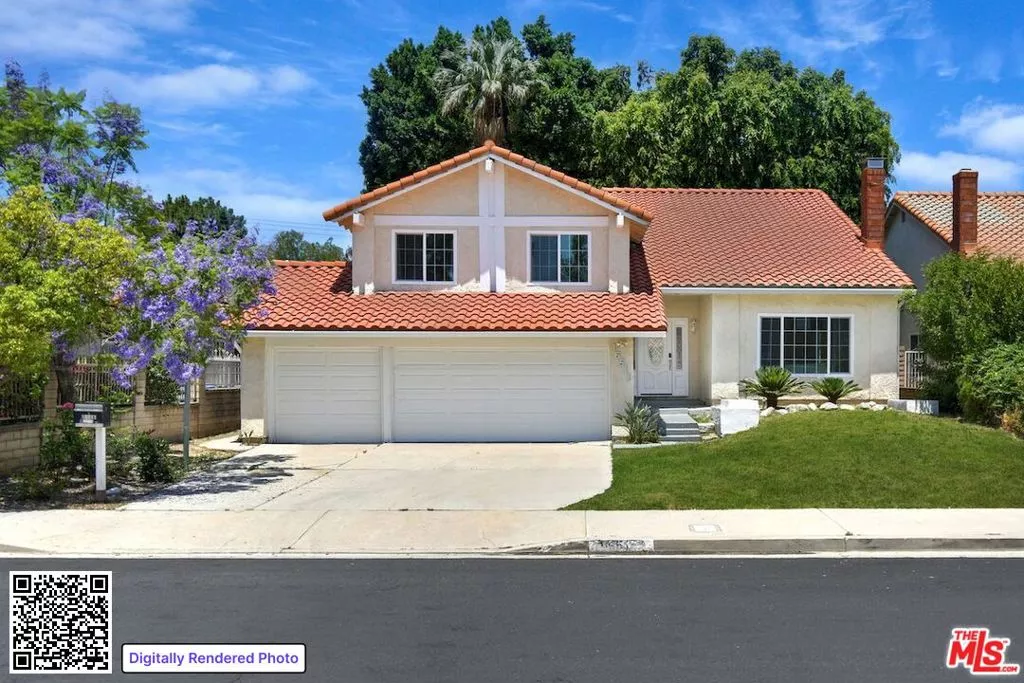
| 16511 Halsey Street Granada Hills CA 91344 | |
| Price | $ 1,249,000 |
| Listing ID | 26867727 |
| Status | Active |
| Property Type | Single Family Residence |
| County | Los Angeles |
| Beds | 5 |
| Baths | 3 |
| House Size | 2769 |
| Year Built | 1980 |
| Days on website | 4 |
Description
Turnkey tri-level home located on a cul-de-sac in Granada Hills featuring 5 bedrooms, 3 bathrooms, and approximately 2,769 square feet of living space on an approximately 7,500-square-foot lot. The floor plan includes vaulted ceilings, wood-style flooring, a fireplace, formal dining room, and an updated kitchen with quartz-style countertops, white cabinetry, stainless steel appliances, and a breakfast nook. The primary suite offers a walk-in closet and a remodeled en-suite bathroom. A bedroom and full bathroom on the main level provide flexibility for guests, extended family, or a home office. All bedrooms are generously sized, and all appliances are included. The backyard features a tiled patio with a wood patio cover, mature fruit trees, and open space for outdoor enjoyment. Additional amenities include laundry hookups in the attached 3-car garage and ample storage. Conveniently located near schools, shopping, dining, parks, and with easy access to the 118 Freeway.
Financial Information
List Price: $ 1249000
Property Features
Fireplace Features: Gas
Flooring: Laminate, Tile
Furnished: Unfurnished
Heating: Central
Laundry Features: Inside
Parking Features: Covered, Garage
Roof: Tile
Senior Community YN: false
Senior Community YN: false
MLS Area Major: GH - Granada Hills
City: Granada Hills
Listed By:
Ekaterina Nalbandova
Compass
CA Lic#
CA Lic#


