| 5831 Soltero Drive San Jose CA 95123 | |
| Price | $ 1,399,000 |
| Listing ID | ML82058468 |
| Status | Active |
| Property Type | Single Family Residence |
| County | Santa Clara |
| Beds | 4 |
| Baths | 2 Full 1 Half |
| House Size | 1683 |
| Year Built | 1972 |
| Days on website | 20 |
Description
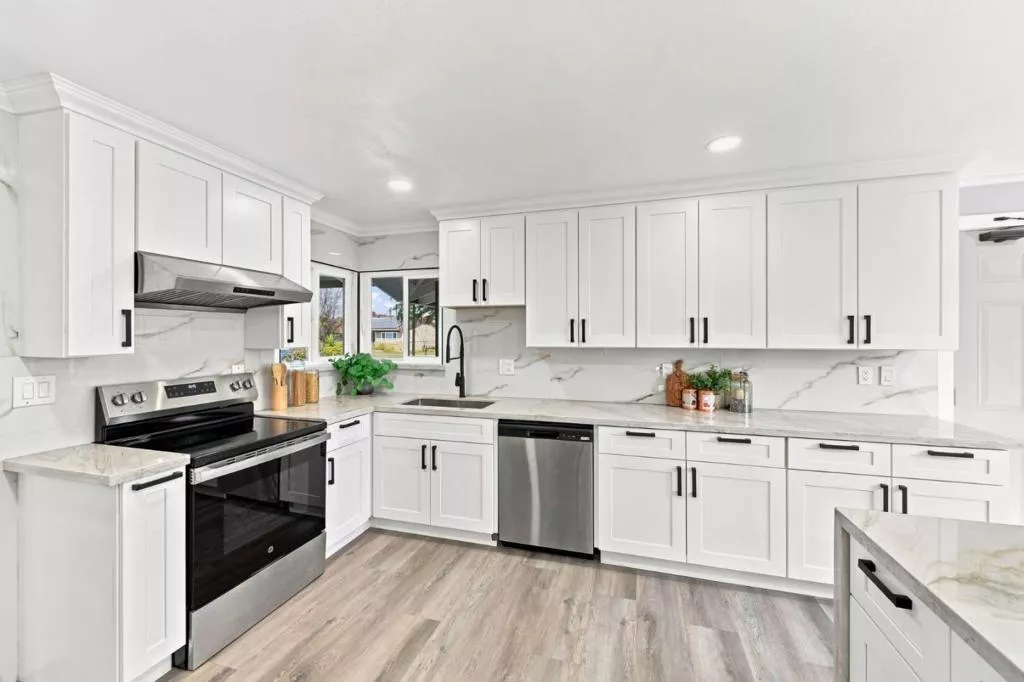
Tucked into a well-established San Jose neighborhood, this beautifully remodeled 4-bedroom, 2.5-bathroom home delivers thoughtful upgrades and move-in-ready comfort across 1,683 square feet of living space. Tudor-inspired curb appeal sets the tone with dark wood trim, stone accents, and a two-car garage. Premium Interior Upgrades; Open-concept living and dining area with new waterproof luxury vinyl flooring. Modernized kitchen featuring sleek white shaker cabinetry and quartz countertops. Premium marble-look tile backsplash and a spacious culinary center island . Elegant crown molding, fresh contemporary paint, and recessed LED lighting throughout, along with a custom electric fireplace. In each bathroom, is a smart toilet equipped and perfect for easy living. A private backyard retreat on a generous 6,090-square-foot lot with low-maintenance artificial turf for year-round green appeal. Tranquil decorative rock water feature and mature landscaping for natural seclusion. Local institutions include Allen at Steinbeck Elementary and Gunderson High (Buyer to verify exact school enrollment boundaries and mapping). Conveniently located just minutes from Kaiser Permanente and Westfield Oakridge Shopping Mall. Easy access to major Silicon Valley freeways 101, 87, and 85.
Financial Information
List Price: $ 1399000
Property Features
Appliances: Dishwasher, Disposal, Refrigerator
Heating: Central
High School District: San Jose Unified
Roof: Shingle
Water Source: Public
High School District: San Jose Unified
MLS Area Major: 699 - Not Defined
City: San Jose
Listed By:
Timothy Le
Real Brokerage Technologies
Co-listed by Thu Le
CA Lic#
Co-listed by Thu Le
CA Lic#


