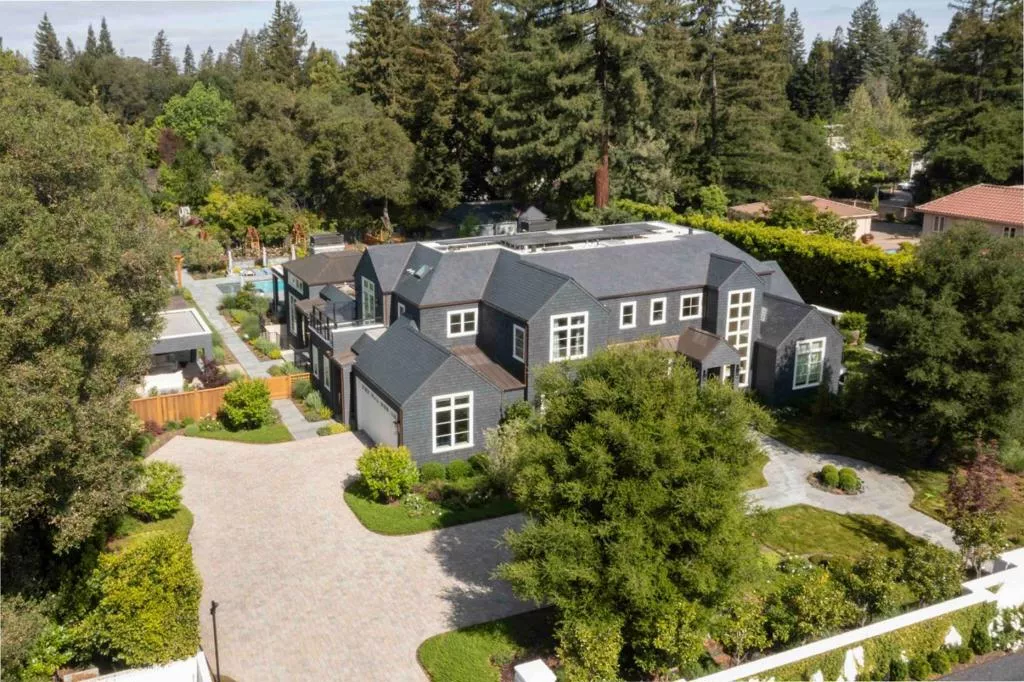
| 112 Almendral Avenue Atherton CA 94027 | |
| Price | $ 35,988,000 |
| Listing ID | ML82044719 |
| Status | Active |
| Property Type | Single Family Residence |
| County | San Mateo |
| Beds | 6 |
| Baths | 7 Full 4 Half |
| House Size | 11746 |
| Year Built | 2023 |
| Lot Size | 1 |
| Days on website | 28 |
Description
Custom-built in 2023, this extraordinary estate on more than an acre is a masterful interpretation of timeless New England-style architecture, reimagined through a modern California lens. Spanning more than 11,700 square feet across three elevator-served levels, the home features radiant-heated oak floors, soaring ceilings, and a refined blend of natural stone, bespoke millwork, and designer lighting. Grand yet livable spaces center around a stunning kitchen and family room, while five bedroom suites include a main-level primary wing and two private offices. The lower level offers a recreation lounge with bar, wine cellar, and fitness center with steam and sauna. Outdoors, three terraces with fireplaces, a pool, spa, outdoor kitchen, and a 914 sf guest house create a resort-like setting. With smart home automation, solar, a private well, and proximity to Sand Hill Road, Stanford, and top schools, this home defines elevated living.
Financial Information
List Price: $ 35988000
Property Features
Accessibility Features: Parking
Appliances: Dishwasher, Dryer, Freezer, Microwave, Refrigerator, Washer
Construction Materials: Concrete, Steel
Fencing: Wood
Flooring: Wood
High School District: Other
Parking Features: Guest
Roof: Metal, Slate
View: Neighborhood
Water Source: Public, Well
High School District: Other
MLS Area Major: 699 - Not Defined
City: Atherton
Listed By:
DeLeon Team
Deleon Realty
CA Lic#
CA Lic#


