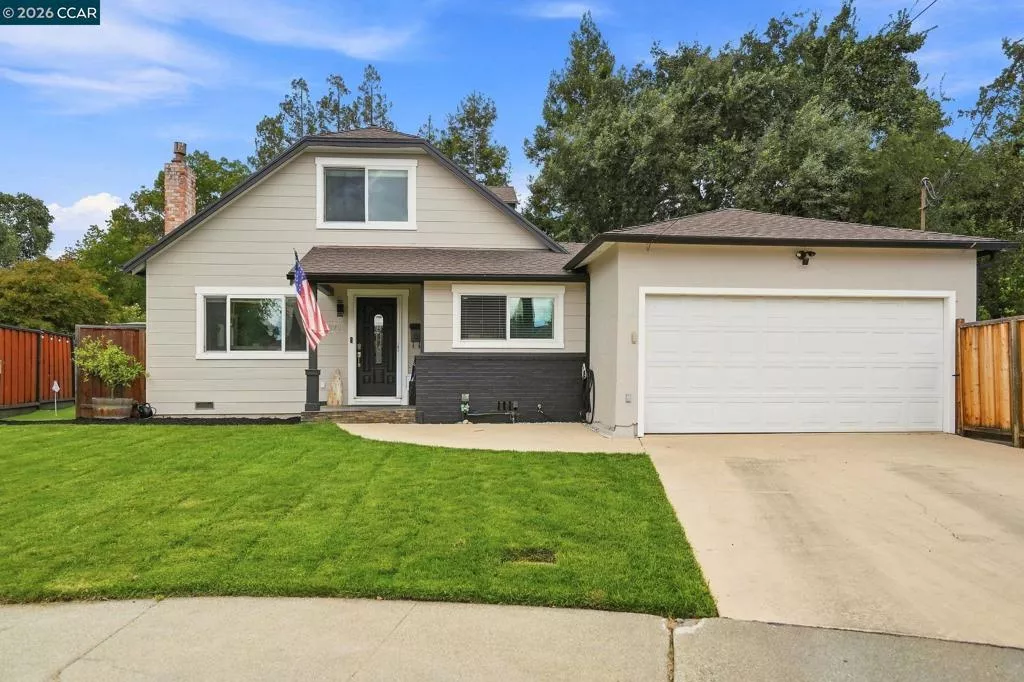
| 4074 Hamlet Ct Concord CA 94521 | |
| Price | $ 775,000 |
| Listing ID | 41146768 |
| Status | Active |
| Property Type | Single Family Residence |
| County | Contra Costa |
| Neighborhood | CANTERBURY VILG |
| Beds | 4 |
| Baths | 2 |
| House Size | 1284 |
| Year Built | 1955 |
| Days on website | 3 |
Description
Open Sunday Sept 6, 1-4pm. Tucked at the end of a quiet court, this charming Cape Cod home offers a rare combination of privacy and resort-style living, backing to a secluded nature park with wooded views. Inside, the open-concept great room flows effortlessly, with oak hardwood flooring, crown molding, recessed lighting, wired BOSE surround sound and a gas fireplace elevate the space. The kitchen has oak cabinetry with a rich cherry finish, granite countertops, stone backsplash, a breakfast bar, and custom wet bar, perfect for entertaining. The primary suite and 2nd upper bedroom boast new carpet, fresh paint, and modern ceiling fans. Don't miss the expanded and refinished attic areas creating functional storage. There are 2 bedrooms on the main level - one with double French doors making an optional office. The spa-like upstairs bath indulges with a rain showerhead and dual sink vanity. Downstairs the bathroom has been re-designed with a convenient walk-in shower. Step outside to your private oasis: solar-heated pool, outdoor kitchen with gazebo, artificial putting green, natural gas firepit and expansive deck overlooking the park. Other features include a detached pool house, several storage sheds, newer HVAC, tankless water heater, updated electrical and copper plumbing complete this retreat. A must see!
Financial Information
List Price: $ 775000
Property Features
Construction Materials: Stucco
Fireplace Features: Gas
Flooring: Carpet, Tile, Wood
Foundation Details: Raised
Levels: Two
Lot Features: Secluded, Yard
Parking Features: Garage
Patio And Porch Features: Deck, Patio
Pool Features: Gunite
Roof: Composition
City: Concord
Listed By:
Lynda Dimond
Keller Williams Realty
CA Lic#
CA Lic#


