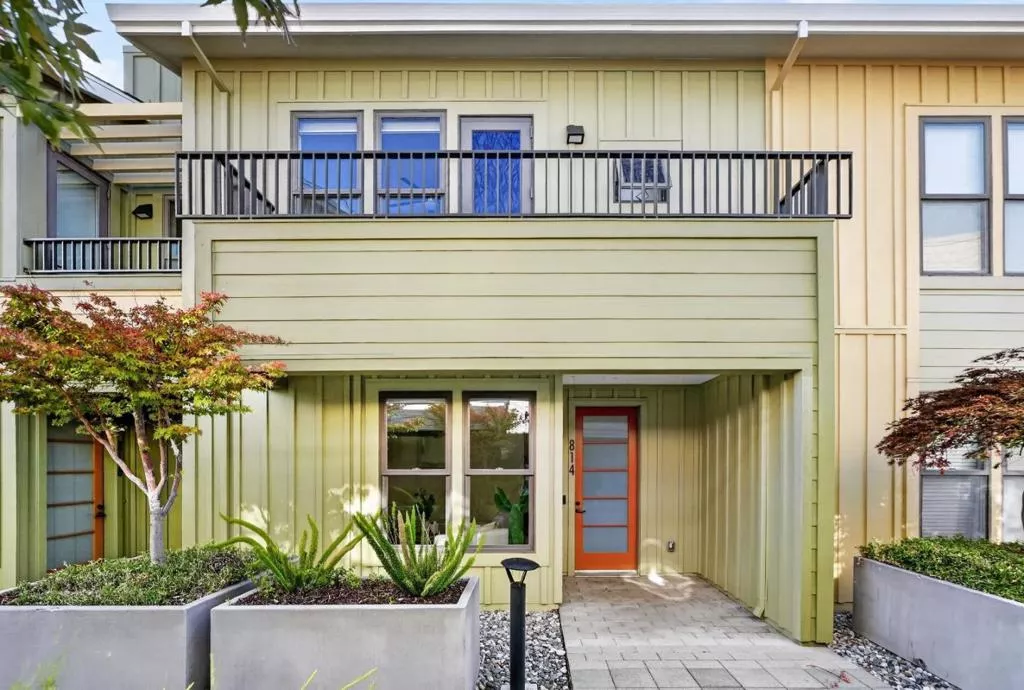
| 814 Altaire Walk Palo Alto CA 94303 | |
| Price | $ 1,660,000 |
| Listing ID | ML82030545 |
| Status | Pending |
| Property Type | Townhouse |
| County | San Mateo |
| Beds | 3 |
| Baths | 2 Full 1 Half |
| House Size | 1461 |
| Year Built | 2010 |
| Days on website | 24 |
Description
Modern Palo Alto living awaits in this beautifully updated townhome, offering contemporary comfort, thoughtful design, and an exceptional location within a highly desirable community. The light-filled interior features an open floor plan with a remodeled kitchen, stylish living and dining spaces, custom media cabinetry with built-in desk, elegant wood shutters, upgraded flooring, and a refreshed powder room. The main level extends to a private patio, creating a seamless indoor-outdoor living experience. Upstairs, three spacious bedrooms include a private primary suite with walk-in closet. Additional highlights include updated bathroom fixtures, in-unit laundry, two private patios, and two assigned side-by-side underground parking spaces with EV charging. Located in a secure, well-maintained community with gated courtyards and landscaped surroundings, this home offers a welcoming neighborhood atmosphere. Enjoy a connected Palo Alto lifestyle with the JCC across the street and easy access to Fairmeadow Elementary, Jane L. Stanford Middle School, Gunn High School (buyer to verify), Mitchell Park, Palo Alto Library, Piazzas Fine Foods, Shoreline Park, and major Silicon Valley employers including Google and Meta.
Financial Information
List Price: $ 1660000
Property Features
Appliances: Dishwasher, Microwave, Refrigerator
Association Amenities: Management, Trash
Association Fee Frequency: Monthly
Association Fee Includes: Sewer
Common Interest: Condominium
Flooring: Carpet, Tile, Wood
Foundation Details: Slab
High School District: Palo Alto Unified
Parking Features: Gated, Guest
Roof: Composition
View: Neighborhood
Water Source: Public
High School District: Palo Alto Unified
City: Palo Alto
Listed By:
Xiaozhu Kang
Coldwell Banker Realty
Co-listed by Jack Tang
CA Lic#
Co-listed by Jack Tang
CA Lic#


