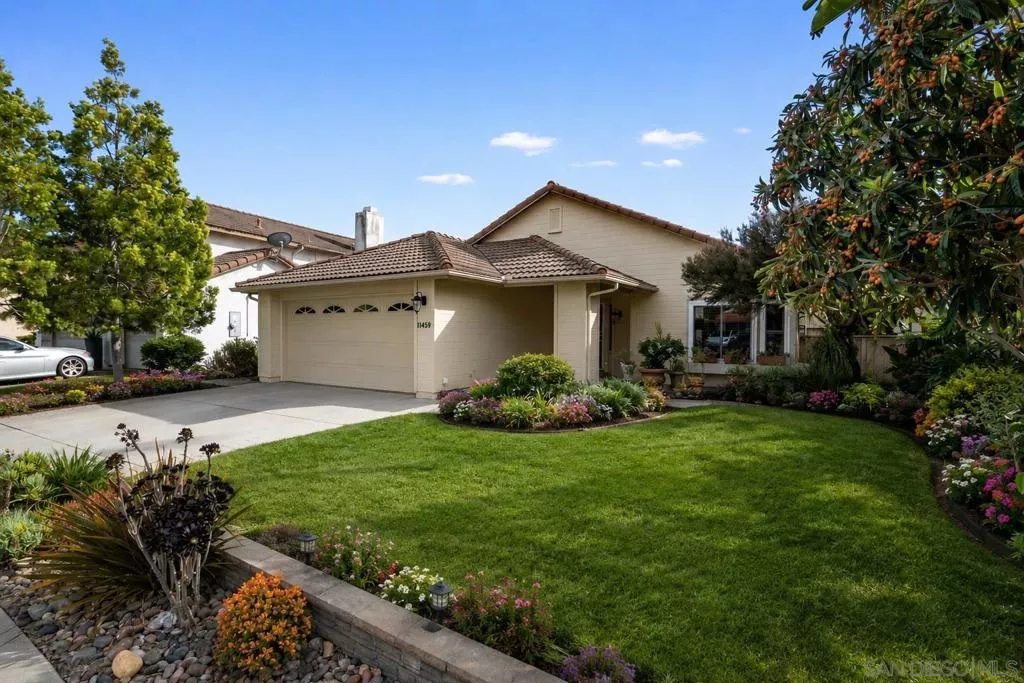
| 11459 Grassy Trail Dr San Diego CA 92127 | |
| Price | $ 1,250,000 |
| Listing ID | 260019275SD |
| Status | Active |
| Property Type | Single Family Residence |
| County | San Diego |
| Neighborhood | Rancho Bernardo |
| Beds | 3 |
| Baths | 2 |
| House Size | 1727 |
| Year Built | 1987 |
| Days on website | 8 |
Description
Single-story Rancho Bernardo home in Poway Unified School District with access to the High Country West Recreation Club. Features include vaulted ceilings, luxury vinyl plank flooring, recessed lighting, custom interior shutters, ceiling fans, gas fireplace, Solatubes, granite countertops, black stainless-steel appliances, gas cooking, and a convection double-oven. Separate living and family rooms offer flexibility for everyday living and entertaining, with the kitchen open to the family room and sliding glass doors opening to the covered patio. The primary suite includes an ensuite bath with a naturally lit shower and walk-in closet. Two additional bedrooms and a full guest bath provide flexibility for family, guests, or a home office. The covered patio features a water feature, neighborhood and hillside views, and access from both the family room and primary suite. Built-in cabinetry in the two-car garage provides storage and organization. A short walk to Turtleback Elementary. Conveniently located near shopping, dining, parks, hiking trails, golf courses, Lake Hodges, Bernardo Winery, and the I-15 corridor.
Financial Information
List Price: $ 1250000
Property Features
Appliances: Dishwasher, Disposal, Microwave, Refrigerator
Association Amenities: Clubhouse, Playground, Pool, Racquetball
Association Fee Frequency: Monthly
Community Features: Pool
Levels: One
Parking Features: Driveway
Pool Features: Association, Community
Senior Community YN: false
Spa Features: Community
View: Neighborhood
Senior Community YN: false
MLS Area Major: 92127 - Rancho Bernardo
City: San Diego
Listed By:
Jonathon Shea
Compass
CA Lic#
CA Lic#


