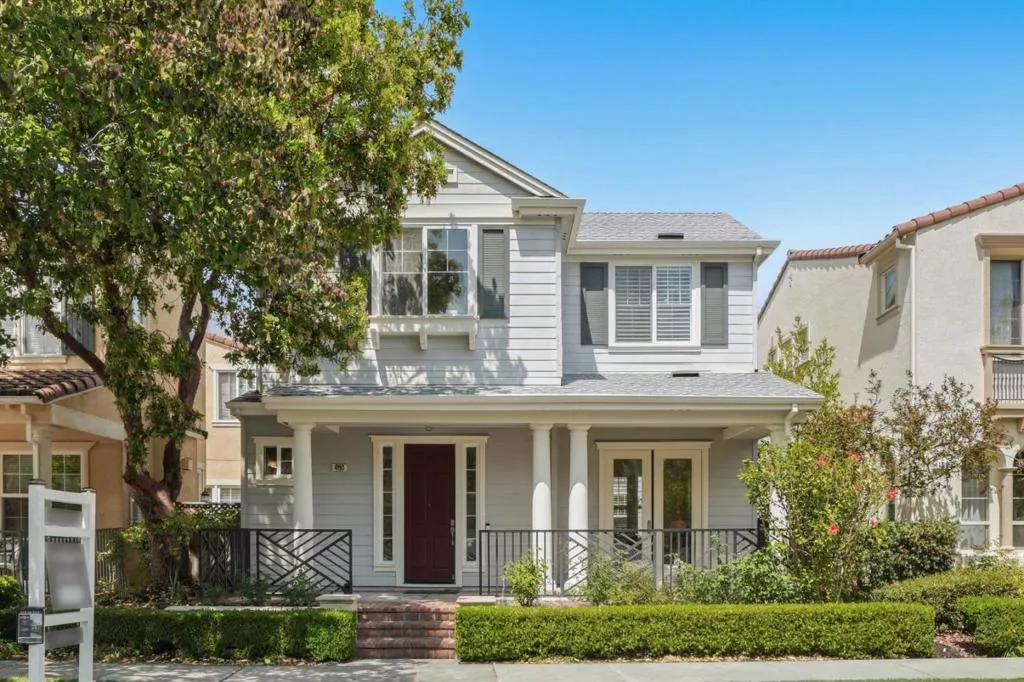
| 4193 Stewart Lane Santa Clara CA 95054 | |
| Price | $ 3,199,000 |
| Listing ID | ML82042307 |
| Status | Active |
| Property Type | Single Family Residence |
| County | Santa Clara |
| Beds | 4 |
| Baths | 2 Full 1 Half |
| House Size | 3044 |
| Year Built | 2003 |
| Days on website | 31 |
Description
PRIZED RESIDENCE BOASTS INDOOR-OUTDOOR FLOOR PLAN | Offering one of the most coveted locations in Rivermark, this residence follows the exclusive Promenade Phase I, Plan II layout, replete with high-end amenities and fitted for versatile modern living. Gathering rooms open to the covered patio and separate courtyard for seamless indoor-outdoor living. Tastefully revised, the spacious island kitchen showcases stainless appliances and a gracious breakfast nook. A sweeping staircase connects to an office and four bedrooms, including a palatial primary suite with walk-in closets and spa-inspired bath. Designed with excellent structural flexibility, the family room with adjacent plumbing can convert to a ground-level bedroom suite, and the upper laundry is prepped for conversion to a third full bath. Sophisticated details include luxury floors, plantation shutters, French doors, and high ceilings throughout. Stroll to parks, trails, and shopping, dining, and coffee/tea at Rivermark Village. Quickly reach the community pool, library, Don Callejon School (K-8), Light Rail, Google, Apple, NVIDIA, Levis Stadium, and much, much more!
Financial Information
List Price: $ 3199000
Property Features
Appliances: Dishwasher, Microwave
Association Amenities: Barbecue, Other, Playground, Pool
Association Fee Frequency: Monthly
Community Features: Pool
Foundation Details: Slab
High School District: Other
Pool Features: Association, Community
Roof: Other
Spa Features: Community
View: Neighborhood
Water Source: Public
High School District: Other
MLS Area Major: 699 - Not Defined
City: Santa Clara
Listed By:
Mike Strouf
Real Brokerage Technologies
CA Lic#
CA Lic#


