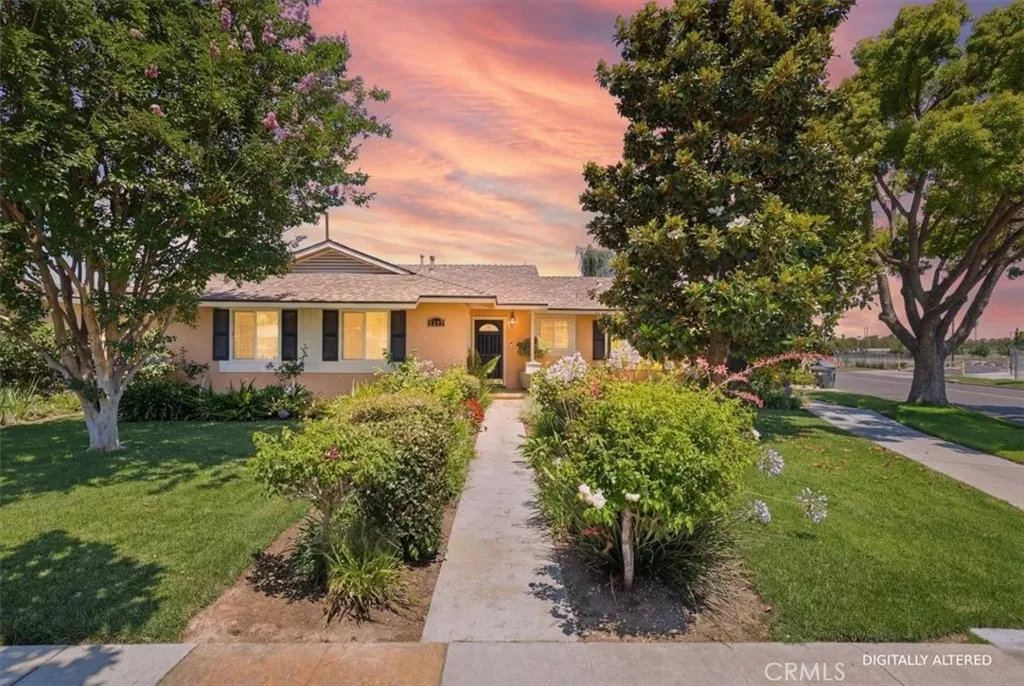
| 8633 Garfield Street Riverside CA 92504 | |
| Price | $ 749,900 |
| Listing ID | IV26131089 |
| Status | Active |
| Property Type | Single Family Residence |
| County | Riverside |
| Beds | 4 |
| Baths | 1 |
| House Size | 1635 |
| Year Built | 1957 |
| Days on website | 25 |
Description
Welcome to 8633 Garfield Street, a beautifully maintained single-story California Ranch home situated on a desirable corner lot in Riverside. Lovingly cared for by its original owners, this 4-bedroom, 2-bath residence offers 1,635 square feet of thoughtfully designed living space on an expansive 8,276-square-foot lot. From the moment you arrive, the park-like landscaping, mature shade trees, and inviting curb appeal create a sense of warmth and pride of ownership. Inside, rich hardwood flooring, crown molding, decorative baseboards, custom lighting, raised-panel beadboard doors, and vinyl windows combine timeless character with modern comfort. The remodeled kitchen features granite countertops, custom beadboard cabinetry, a farmhouse sink, a pantry with a glass door, stainless steel appliances, and a charming breakfast area. The spacious living room features a wood-burning fireplace and French doors that open to the backyard, creating seamless indoor-outdoor living. The oversized primary suite offers open-beam ceilings, beadboard wainscoting, custom blackout window coverings, private spa access, and a beautifully appointed en-suite bath featuring an antique French Provincial-style vanity, a private toilet area, and a large walk-in travertine shower with bench seating. The hall bathroom is equally impressive, with a freestanding clawfoot tub-shower combination, a custom distressed vanity, and vintage-inspired finishes. A dedicated indoor laundry room includes custom cabinetry, mosaic tile flooring, and a washer and dryer. Step outside to your private backyard retreat, featuring a covered travertine patio, an elevated deck with a spa, a lush lawn, a mature avocado tree, an apple tree, four citrus trees, and abundant landscaping. Additional highlights include mounted televisions throughout the home, a detached two-car garage, and a security system with a backyard laser connected to the alarm. A rare opportunity to own a truly special Riverside home where craftsmanship, comfort, and timeless style come together. This is a must-see home! A detached garage may be the perfect opportunity for a potential ADU. Buyer to do due diligence and verify what is allowed.
Financial Information
List Price: $ 749900
Property Features
Appliances: Dishwasher, Disposal, Dryer, Washer
Community Features: Curbs, Sidewalks
Construction Materials: Frame, Plaster, Stucco
Direction Faces: Southeast
Elementary School: Monroe
Fencing: Wood
Flooring: Tile, Wood
Foundation Details: Raised
Heating: Central
High School: Ramona
High School District: Riverside Unified
Interior Features: Pantry, Unfurnished
Laundry Features: Inside
Levels: One
Lot Features: Landscaped, Lawn, Level, Yard
Middle Or Junior School: Chemawa
Parking Features: Concrete, Driveway, Garage
Patio And Porch Features: Concrete, Covered, Patio, Stone
Property Condition: Turnkey
Road Surface Type: Paved
Roof: Composition, Shingle
Senior Community YN: false
Spa Features: Heated
Structure Type: House
View: Neighborhood
Water Source: Public
Window Features: Screens, Shutters
Elementary School: Monroe
High School: Ramona
Middle Or Junior School: Chemawa
High School District: Riverside Unified
MLS Area Major: 252 - Riverside
City: Riverside
Senior Community YN: false
Listed By:
SCOTT BELOIAN
WESTCOE REALTORS INC
CA Lic#
CA Lic#


