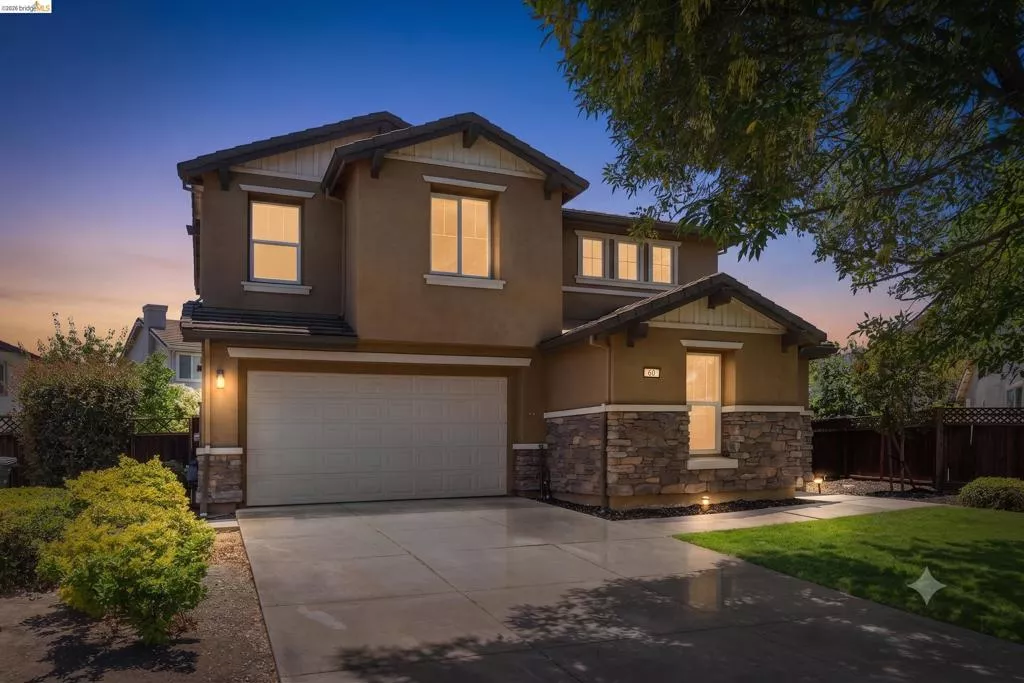
| 60 Narcissus Ct Oakley CA 94561 | |
| Price | $ 649,000 |
| Listing ID | 41143853 |
| Status | Pending |
| Property Type | Single Family Residence |
| County | Contra Costa |
| Neighborhood | MAGNOLIA PARK |
| Beds | 4 |
| Baths | 2 Full 1 Half |
| House Size | 1991 |
| Year Built | 2007 |
| Days on website | 20 |
Description
Welcome to 60 Narcissus Court, a beautifully refreshed two-story home tucked away on a quiet cul-de-sac in Oakley's desirable Magnolia Park neighborhood. Offering 4 bedrooms, 2.5 bathrooms, and 1,991 square feet of thoughtfully designed living space, this move-in-ready home combines comfort, style, and convenience. Step inside to discover fresh interior paint, new luxury vinyl plank flooring throughout the main level, and new carpet upstairs. The open-concept floor plan is designed for modern living, featuring soaring ceilings, abundant natural light, and seamless flow between living, dining, and entertaining spaces. The spacious kitchen is the heart of the home, complete with granite countertops, a center island, abundant cabinetry, a built-in workstation, and ample prep space for everyday living and gatherings alike. Upstairs, the generously sized primary suite offers a relaxing retreat with a spacious ensuite bath featuring dual vanities, while three additional bedrooms provide flexibility for family, guests, or a home office. Outside, enjoy a private backyard with a patio area, mature shade tree, and low-maintenance landscaping—perfect for relaxing, entertaining, or play. Conveniently located near Almond Grove Elementary, Freedom High School, parks, shopping, dining, and commuter routes, this exceptional home offers the lifestyle today's buyers are looking for. Move right in and start making memories at 60 Narcissus Court.
Financial Information
List Price: $ 649000
Property Features
Construction Materials: Stone, Stucco
Flooring: Carpet, Tile, Vinyl
Foundation Details: Slab
Levels: Two
Lot Features: Yard
Parking Features: Garage
Patio And Porch Features: Patio
Roof: Tile
City: Oakley
Listed By:
Robert Menconi
E3 Realty & Loans
Co-listed by Allison Gibbs
CA Lic#
Co-listed by Allison Gibbs
CA Lic#


