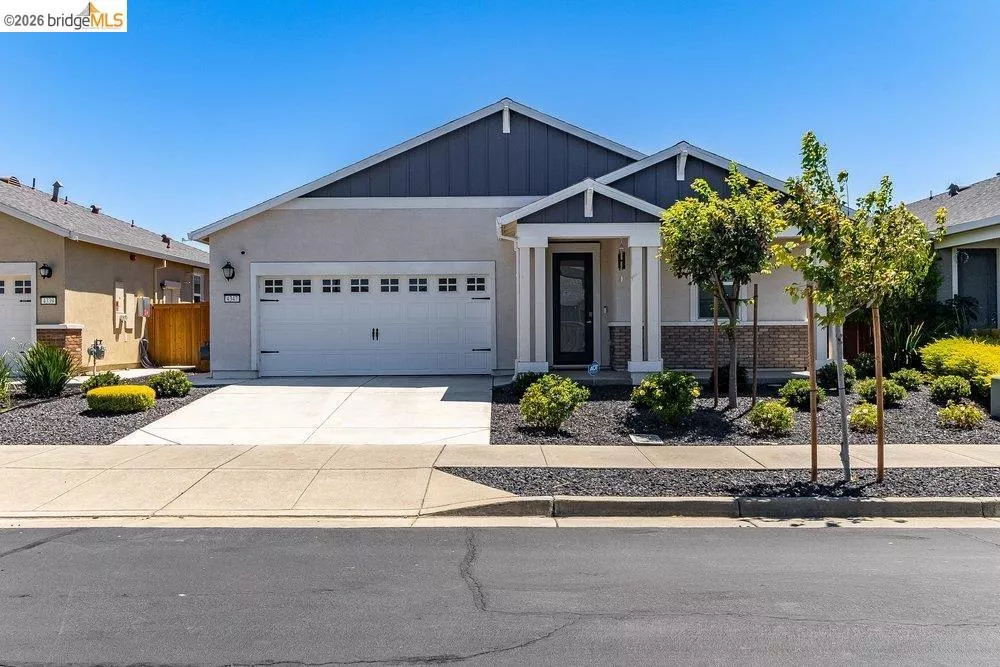
| 4347 Canada Way Rio Vista CA 94571 | |
| Price | $ 419,000 |
| Listing ID | 41142664 |
| Status | Active |
| Property Type | Single Family Residence |
| County | Solano |
| Neighborhood | SUMMIT |
| Beds | 2 |
| Baths | 2 |
| House Size | 1686 |
| Year Built | 2022 |
| Days on website | 69 |
Description
Resort-Style Living Starts Here!! Imagine waking up each morning in a beautiful move-in-ready home where every day feels like vacation. Nestled in Rio Vista's sought-after 55+ community, this thoughtfully upgraded residence combines modern comfort with carefree living. Inside, you'll find an inviting open-concept floor plan featuring luxury laminate flooring, granite countertops, energy-efficient appliances, and abundant natural light. Both bedrooms offer spacious walk-in closets, while the primary suite boasts dual walk-in closets fro exceptional storage. Wide doorways and an oversized garage provide added convenience, functionality and everyday comfort. Step outside to your private covered patio, overlooking an easy-care back yard, with added privacy of of a perimeter wall, prefect for entertaining, relaxing, and enjoying the outdoors. When you are ready to venture out, an enjoy resort style amenities including clubhouse, fitness center, swimming pool and spa, community garden, tennis and pickle ball courts, and dog park. This isn't just a home, it's a lifestyle you've earned. Welcome home!
Financial Information
List Price: $ 419000
Property Features
Appliances: Dryer, Washer
Association Amenities: Clubhouse, Pool
Association Fee Frequency: Monthly
Construction Materials: Stucco
Flooring: Laminate
Foundation Details: Slab
Levels: One
Parking Features: Garage
Pool Features: Association
Roof: Shingle
Window Features: Screens
City: Rio Vista
Listed By:
Lorraine Dacanay-Breaux
Twin Oaks Real Estate Inc.
CA Lic#
CA Lic#


