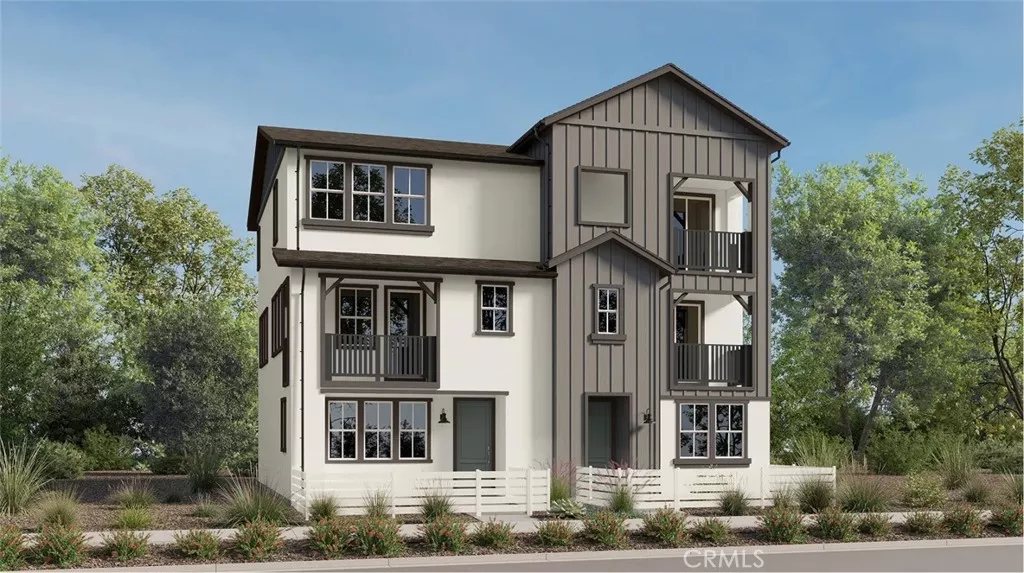
| 16306 Scorpion Court Canyon Country CA 91387 | |
| Price | $ 689,990 |
| Listing ID | OC26157929 |
| Status | Active |
| Property Type | Condominium |
| County | Los Angeles |
| Neighborhood | Sage at Sand Canyon |
| Beds | 3 |
| Baths | 2 Full 1 Half |
| House Size | 1813 |
| Year Built | 2026 |
| Days on website | 19 |
Description
This new three-story paired home delivers modern essentials with a convenient den on the first level offering a flexible space ready for the needs of the homeowner. Situated on the second floor is an inviting open plan that blends the kitchen, living and dining spaces—all with access to a deck for year-round outdoor enjoyment. The third floor provides a restful retreat with two bedrooms and a generous owner’s suite, complete with a full bathroom and walk-in closet.
Financial Information
List Price: $ 689990
Property Features
Appliances: Dishwasher, Disposal, Microwave, Refrigerator
Association Amenities: Barbecue, Clubhouse, Guard, Management, Playground, Pool
Association Fee Frequency: Monthly
Community Features: Biking, Curbs, Gated, Hiking, Park, Pool, Sidewalks
Elementary School: Other
Fencing: Vinyl
Foundation Details: Slab
Green Energy Efficient: Construction, HVAC
Heating: Central
High School: Canyon
High School District: William S. Hart Union
Interior Features: Balcony, Pantry, Storage, Unfurnished
Laundry Features: Inside
Middle Or Junior School: Sierra Vista
Parking Features: Garage
Patio And Porch Features: Concrete, Patio
Pool Features: Association, Community
Road Surface Type: Paved
Roof: Concrete, Tile
Senior Community YN: false
Spa Features: Association, Community
Structure Type: House
View: Hills
Water Source: Public
Elementary School: Other
High School: Canyon
High School District: William S. Hart Union
Middle Or Junior School: Sierra Vista
Senior Community YN: false
MLS Area Major: SAND - Sand Canyon
City: Canyon Country
Listed By:
Cesi Pagano
Keller Williams Realty
CA Lic#
CA Lic#


