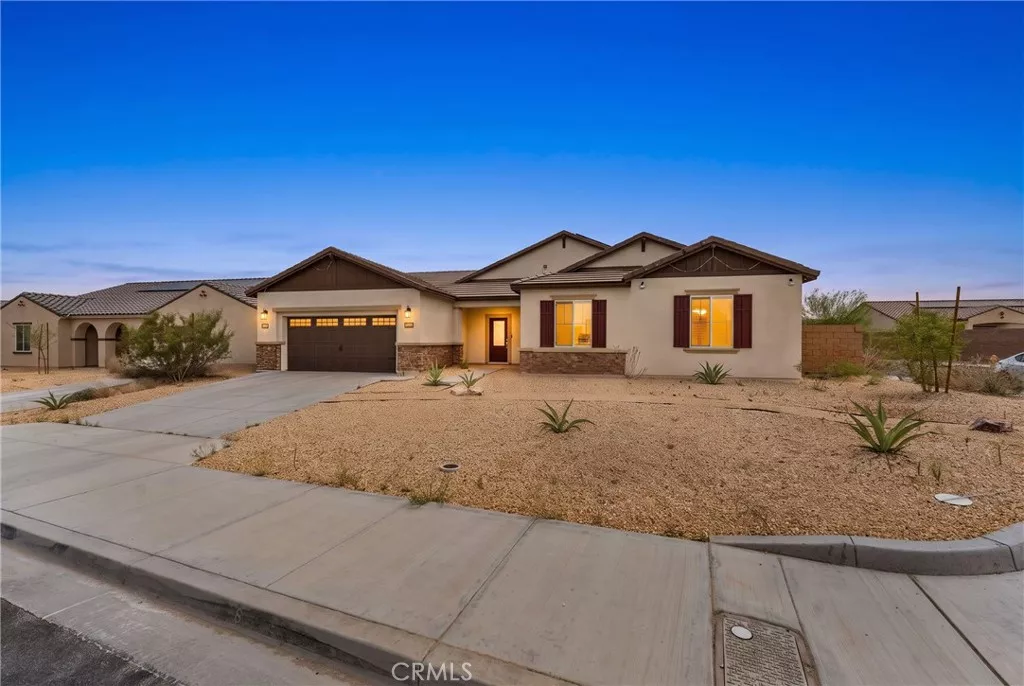
| 11195 Lancer Victorville CA 92392 | |
| Price | $ 450,000 |
| Listing ID | SR26190418 |
| Status | Pending |
| Property Type | Single Family Residence |
| County | San Bernardino |
| Beds | 4 |
| Baths | 2 |
| House Size | 2038 |
| Year Built | 2024 |
| Days on website | 32 |
| Distress/Foreclosure | SS |
Description
Welcome to 11195 Lancer Ln, a beautifully designed single-story home in Victorville offering 4 bedrooms, 2 bathrooms, and approximately 2,038 square feet of comfortable living space. The open-concept floor plan features a spacious kitchen with granite countertops, stainless steel appliances, ample cabinetry, and a large pantry, all flowing seamlessly into the dining and family room areas. Luxury vinyl plank flooring adds a modern touch throughout the main living spaces, while a flexible bonus room provides the perfect space for a home office, playroom, or additional living area. The primary suite offers plenty of space and privacy, complemented by three additional bedrooms. Additional highlights include a tankless water heater, attached 2-car garage, solar panels, and a covered patio ideal for outdoor entertaining. The block-wall fenced backyard offers plenty of room to relax, entertain, or personalize to your needs. Conveniently located near shopping, schools, dining, and commuter routes, this move-in ready home offers space, functionality, and modern amenities all in one.
Financial Information
List Price: $ 450000
Property Features
Community Features: Sidewalks, Suburban
Heating: Central
High School District: Hesperia Unified
Levels: One
Senior Community YN: false
Structure Type: House
Water Source: Private
High School District: Hesperia Unified
MLS Area Major: VIC - Victorville
City: Victorville
Senior Community YN: false
Listed By:
Martin Hernandez
Luxury Collective
CA Lic#
CA Lic#


