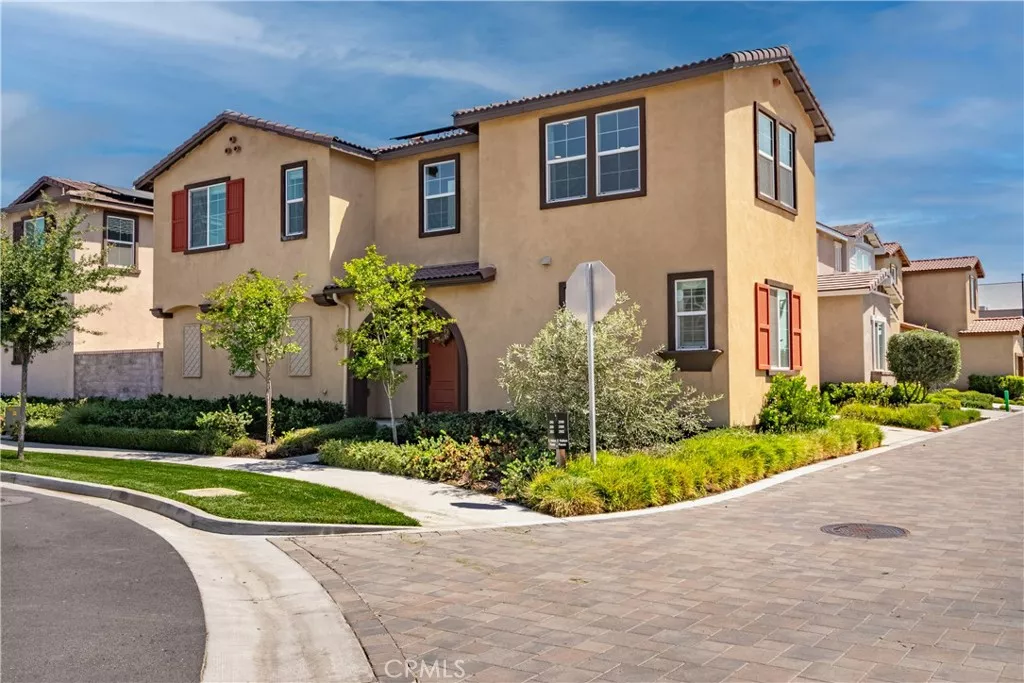
| 2983 Halton Paseo E Ontario CA 91761 | |
| Price | $ 778,000 |
| Listing ID | IG26089703 |
| Status | Active |
| Property Type | Single Family Residence |
| County | San Bernardino |
| Beds | 4 |
| Baths | 3 |
| House Size | 2365 |
| Year Built | 2022 |
| Days on website | 111 |
Description
** Modern Living Done Right in Cambridge Court** Experience elevated living in this beautifully upgraded residence located in the highly sought-after Cambridge Court community of Ontario. Step inside and immediately experience the difference with wide-plank luxury vinyl flooring, recessed lighting, and a light-filled open-concept floor plan designed for both everyday comfort and effortless entertaining. The kitchen is the true centerpiece, showcasing sleek quartz countertops, stainless steel appliances, a walk-in pantry, and an expansive center island—perfect for hosting, meal prep, or gathering with friends and family. Just beyond the living area, sliding glass doors lead to a private wrap-around yard finished with premium artificial turf, creating a clean, low-maintenance outdoor space ideal for entertaining, pets, or relaxing without the upkeep. The main level offers a full bedroom and bathroom, providing versatility for guests, multi-generational living, or a dedicated home office—whatever fits your lifestyle. Upstairs, a generous loft adds valuable flex space for a media room, workspace, or additional lounge area. The primary suite delivers a true retreat, complete with two spacious walk-in closets and a spa-style bathroom featuring dual vanities, quartz finishes, and an oversized walk-in supershower. Two additional bedrooms and a full bath complete the upper level with comfort and functionality. Additional highlights include a direct-access two-car garage and energy-efficient leased solar, offering long-term savings and sustainability. Ideally located within a well-maintained community featuring nearby parks, playgrounds, and a welcoming neighborhood feel, this home also benefits from a brand-new elementary school just steps away - opening August 2026, adding incredible convenience and long-term value. Modern upgrades, a smart layout, and an unbeatable location—this is the one buyers have been waiting for.
Financial Information
List Price: $ 778000
Property Features
Appliances: Dishwasher, Microwave
Association Amenities: Playground, Pool
Association Fee Frequency: Monthly
Community Features: Curbs, Pool, Sidewalks, Suburban
Electric: Standard
Exterior Features: Lighting
Fencing: Block, Privacy
Flooring: Carpet, Vinyl
Green Energy Generation: Solar
Heating: Central, Solar
High School District: Chaffey Joint Union High
Interior Features: Loft, Pantry
Laundry Features: Inside
Levels: Two
Parking Features: Garage
Patio And Porch Features: Concrete, Open, Patio
Pool Features: Association, Community
Property Condition: Turnkey
Road Surface Type: Paved
Senior Community YN: false
Spa Features: Community
Structure Type: House
View: Neighborhood
Water Source: Public
Window Features: Screens, Shutters
High School District: Chaffey Joint Union High
Senior Community YN: false
MLS Area Major: 686 - Ontario
City: Ontario
Listed By:
Patricia Bellis
Keller Williams Realty
CA Lic#
CA Lic#


