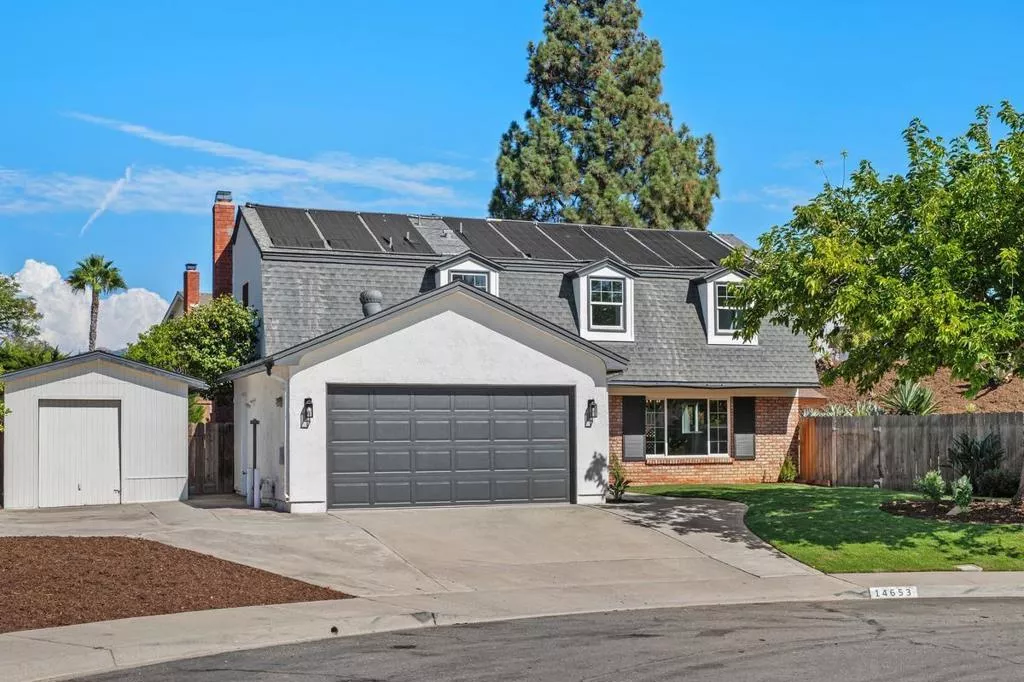
| 14653 Dash Way Poway CA 92064 | |
| Price | $ 1,349,950 |
| Listing ID | 260021255SD |
| Status | Active |
| Property Type | Single Family Residence |
| County | San Diego |
| Neighborhood | Poway |
| Beds | 4 |
| Baths | 3 |
| House Size | 2126 |
| Year Built | 1975 |
| Days on website | 3 |
Description
Your dream home awaits! Tucked away on a quiet cul-de-sac in the heart of Poway on an oversized lot, this beautifully transformed 4-bedroom home is truly something special! Thoughtfully refreshed from top to bottom, this move-in-ready retreat welcomes you with an open, light-filled floor plan, fresh interior/exterior paint, new carpet, rich hardwood floors & a cozy fireplace framed by custom shiplap. The spacious kitchen features stainless steel appliances, a 5-burner gas range, breakfast bar & abundant cabinetry, flowing seamlessly into the living and entertaining spaces. Convenient & rare, full bathroom downstairs. French doors open to a private backyard oasis designed for unforgettable California living. Enjoy a sparkling pool/spa, with brand new equipment, outdoor shower, grassy area, covered patio, plus an outdoor kitchen with built-in BBQ & bar seating, the perfect setting for entertaining family and friends all year long. Upstairs, all four bedrooms are generously sized, including 2 with charming window seats, perfect for curling up with a book. The oversized primary suite offers mtn views, walk-in closet & a private en suite bath. The property boasts a 2-car garage, 2 storage sheds, mature landscaping, including a lemon and pomegranate tree & expansive concrete driveway provides plenty of room for all things fun- boat, RV, a golf cart, bikes, you name it! Ideally located near shopping, dining, hiking trails & Poway’s award-winning schools. Beautifully transformed & made for entertaining and enjoying your best life. This is the Poway home you’ve been waiting for! Your dream home awaits! Tucked away on a quiet cul-de-sac in the heart of Poway on an oversized lot, this beautifully transformed 4-bedroom home is truly something special! Thoughtfully refreshed from top to bottom, this move-in-ready retreat welcomes you with an open, light-filled floor plan, fresh interior/exterior paint, new carpet, rich hardwood floors & a cozy fireplace framed by custom shiplap. The spacious kitchen features stainless steel appliances, a 5-burner gas range, breakfast bar & abundant cabinetry, flowing seamlessly into the living and entertaining spaces. Convenient & rare, full bathroom downstairs. French doors open to a private backyard oasis designed for unforgettable California living. Enjoy a sparkling pool/spa, with brand new equipment, outdoor shower, grassy area, covered patio, plus an outdoor kitchen with built-in BBQ & bar seating, the perfect setting for entertaining family and friends all year long. Upstairs, all four bedrooms are generously sized, including 2 with charming window seats, perfect for curling up with a book. The oversized primary suite offers mtn views, walk-in closet & a private en suite bath. The property boasts a 2-car garage, 2 storage sheds, mature landscaping, including a lemon and pomegranate tree & expansive concrete driveway provides plenty of room for all things fun- boat, RV, a golf cart, bikes, you name it! Ideally located near shopping, dining, hiking trails & Poway’s award-winning schools. Beautifully transformed & made for entertaining and enjoying your best life. This is the Poway home you’ve been waiting for!
Financial Information
List Price: $ 1349950
Property Features
Appliances: Barbecue, Dishwasher, Disposal
Construction Materials: Stucco
Fencing: Partial
Flooring: Carpet, Tile, Wood
Levels: Two
Parking Features: Driveway
Patio And Porch Features: Concrete, Covered
Pool Features: Private
Roof: Composition
Senior Community YN: false
Senior Community YN: false
MLS Area Major: 92064 - Poway
City: Poway
Listed By:
Marcos Villalobos
VS Real Estate
Co-listed by Rick Solo
CA Lic#
Co-listed by Rick Solo
CA Lic#


