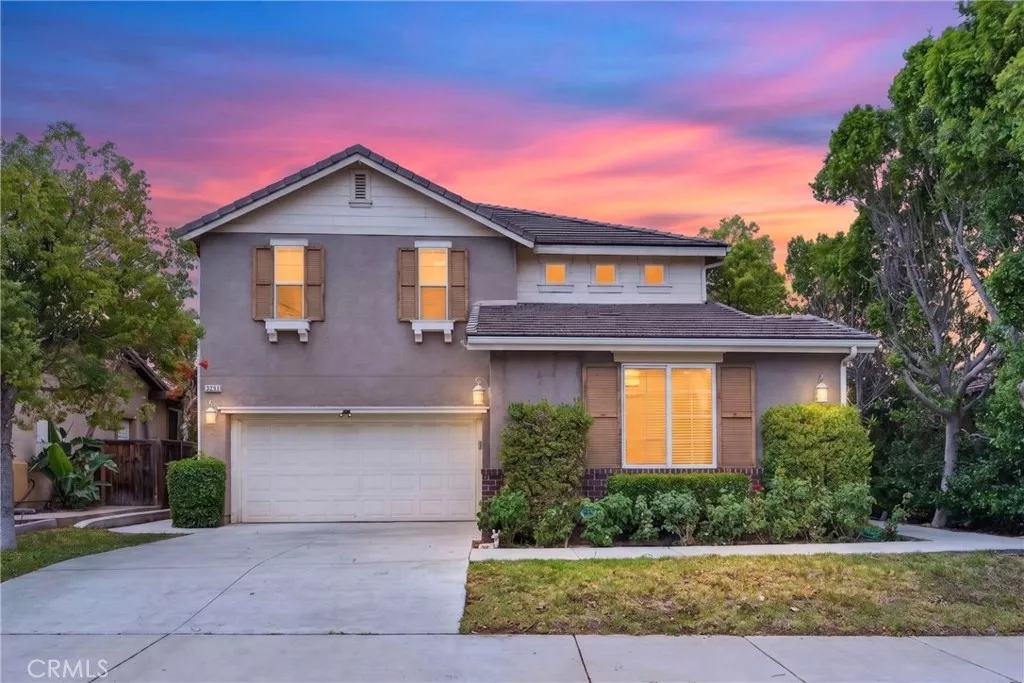
| 34099 Pamplona Murrieta CA 92563 | |
| Price | $ 718,800 |
| Listing ID | SW26154651 |
| Status | Active |
| Property Type | Single Family Residence |
| County | Riverside |
| Beds | 5 |
| Baths | 4 Full 1 Half |
| House Size | 3235 |
| Year Built | 2005 |
| Days on website | 32 |
Description
No HOA/Premium 7405 sqft Lot with View, NO real neighbor/Main floor bedroom with its own bathroom/Doorstep distance to KP and Loma Linda University Hospital/Five mins to Murrieta Costco,Freeway 215 and highly acclaimed Vista Murrieta High School/Great investment as well
Welcome to this beautiful and practical floor plan home in the community which conveniently located near all your daily living. The property offers A spacious and bright sense of space. High-Ceiling,Main floor bedroom, one and half baths. Large kitchen island, Plenty of storage cabinets , Built-ins, Walk-in Pantry. Features 5 bedrooms Plus good-size Loft, 4.5 baths in total and 3-car garage. Lovely loft could be used as study room and entertaining for children. Favorite Upstairs one guest room has its own full bath. All the bedrooms offer great size and ceiling lights or fans. The functional backyard has been landscaped, a blend of planting, sitting, firepit area. So enjoyable! The location also near one of the most of fast developing of Menifee City. Great opportunity for own home or investment!
Welcome to this beautiful and practical floor plan home in the community which conveniently located near all your daily living. The property offers A spacious and bright sense of space. High-Ceiling,Main floor bedroom, one and half baths. Large kitchen island, Plenty of storage cabinets , Built-ins, Walk-in Pantry. Features 5 bedrooms Plus good-size Loft, 4.5 baths in total and 3-car garage. Lovely loft could be used as study room and entertaining for children. Favorite Upstairs one guest room has its own full bath. All the bedrooms offer great size and ceiling lights or fans. The functional backyard has been landscaped, a blend of planting, sitting, firepit area. So enjoyable! The location also near one of the most of fast developing of Menifee City. Great opportunity for own home or investment!
Financial Information
List Price: $ 718800
Property Features
Appliances: Dishwasher
Community Features: Sidewalks
Flooring: Carpet, Tile, Vinyl
Heating: Central
High School District: Perris Union High
Interior Features: Loft, Pantry
Levels: Two
Senior Community YN: false
Structure Type: House
Water Source: Public
Window Features: Blinds, Screens
High School District: Perris Union High
MLS Area Major: SRCAR - Southwest Riverside County
City: Murrieta
Senior Community YN: false
Listed By:
Hei Yam
Realty Rx
CA Lic#
CA Lic#


