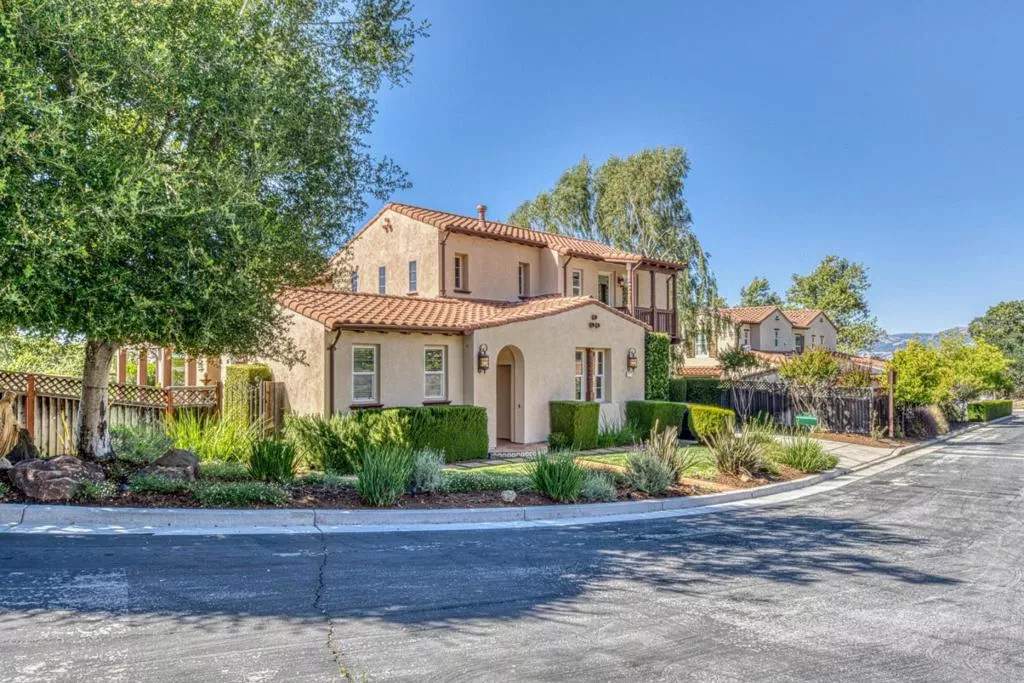
| 7271 Eagle Ridge Drive Gilroy CA 95020 | |
| Price | $ 1,699,000 |
| Listing ID | ML82045780 |
| Status | Active |
| Property Type | Single Family Residence |
| County | Santa Clara |
| Beds | 5 |
| Baths | 3 Full 1 Half |
| House Size | 3574 |
| Year Built | 2006 |
| Days on website | 56 |
Description
Set on a premium lot at the end of a quiet street within the prestigious gated Eagle Ridge Golf Community, this exceptional Shapell Cardona model offers privacy, unobstructed views, and one of the most sought-after floorplans in the neighborhood. Spanish-inspired hardscaping create a refined first impression. A grand foyer with soaring ceilings, balconies, and a striking double-sided fireplace connects living room and library showcase the home's timeless elegance and architectural character. The gourmet kitchen features granite slab countertops, stainless steel appliances, double ovens, and a large center island that opens to the spacious family room. A distinctive Spanish-style fireplace creates a warm and inviting setting for both everyday living and entertaining. Spanning 3,574 square feet, the residence offers 5 bedroom, 3.5 bathrooms, including a luxurious primary suite with two walk-in closets, dual vanities and soaking tub. A detached guest casita with its own entrance and full bathroom is connected to the main residence by a charming breezeway. Situated on an 8,276-square-foot lot, remarkable home also provides access to Eagle Ridge's resort-style amenities, including 24-hour security, a community pool, tennis courts, clubhouse, and an 18-hole championship golf course.
Financial Information
List Price: $ 1699000
Property Features
Association Amenities: Clubhouse, Management, Pool, Security
Construction Materials: Stucco
Flooring: Carpet, Tile
Foundation Details: Slab
Heating: Central
High School District: Gilroy Unified
Pool Features: Association
Roof: Tile
View: Hills
Water Source: Public
High School District: Gilroy Unified
MLS Area Major: 699 - Not Defined
City: Gilroy
Listed By:
Sigifredo Ponce
Berkshire Hathaway HS Real Time Realty
CA Lic#
CA Lic#


