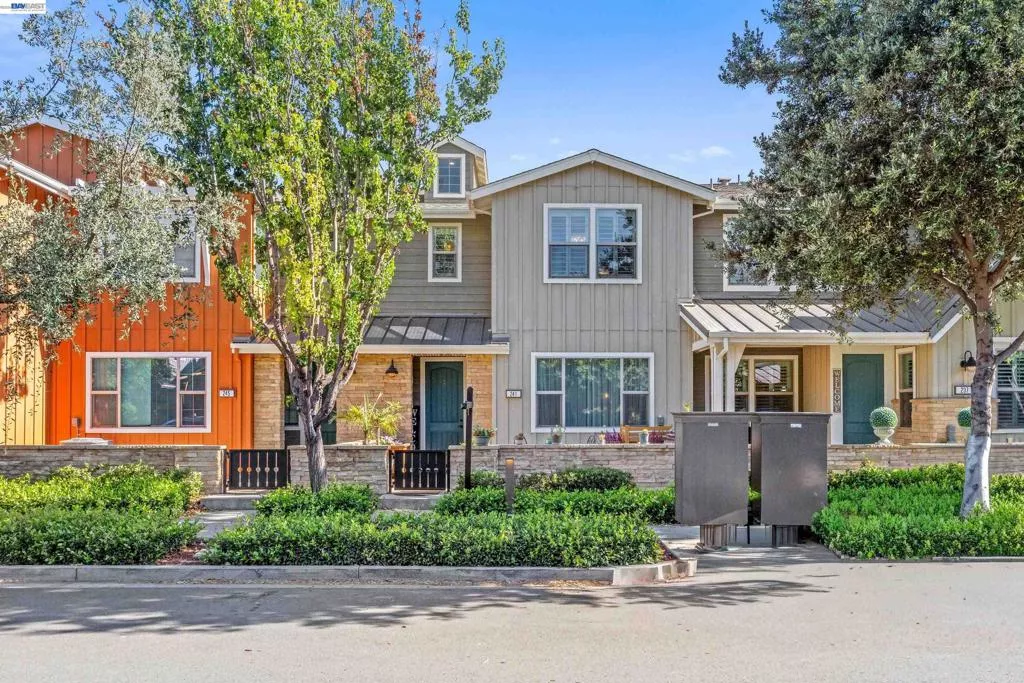
| 241 Fennel Way Livermore CA 94551 | |
| Price | $ 899,000 |
| Listing ID | 41140812 |
| Status | Active |
| Property Type | Condominium |
| County | Alameda |
| Beds | 3 |
| Baths | 2 Full 1 Half |
| House Size | 1646 |
| Year Built | 2016 |
| Days on website | 96 |
Description
Enjoy resort-style living at Sage in this beautifully upgraded 3 bedroom, 2.5 bath Tranquility Plan 1. Thoughtfully designed with an open-concept floor plan, this home features a spacious great room, engineered hardwood flooring, designer finishes, and abundant natural light throughout. The gourmet kitchen offers premium appliances, quartz countertops, and modern cabinetry, seamlessly connecting to the living and dining areas. Upstairs, a versatile flex space provides endless possibilities as a home office, playroom, or whatever best suits your lifestyle. The spacious primary suite offers a relaxing retreat with a walk-in closet and beautifully appointed bath. Additional upgrades include custom window treatments, a tankless water heater, water filtration system, and overhead garage storage. Residents enjoy exceptional community amenities, including a clubhouse, pool, fitness center, playground, community garden, bocce ball courts and more. Conveniently located near Cayetano Park, a short drive to downtown Livermore, wineries, and easy access to I- 580.
Financial Information
List Price: $ 899000
Property Features
Appliances: Dryer, Washer
Association Amenities: Clubhouse, Playground, Pool
Association Fee Frequency: Monthly
Construction Materials: Stone
Flooring: Carpet, Tile
Foundation Details: Slab
Levels: Two
Parking Features: Garage
Pool Features: Association
Roof: Shingle
City: Livermore
Listed By:
Matthew Castillo
Keller Williams Realty
Co-listed by Mitesh Patel
CA Lic#
Co-listed by Mitesh Patel
CA Lic#


