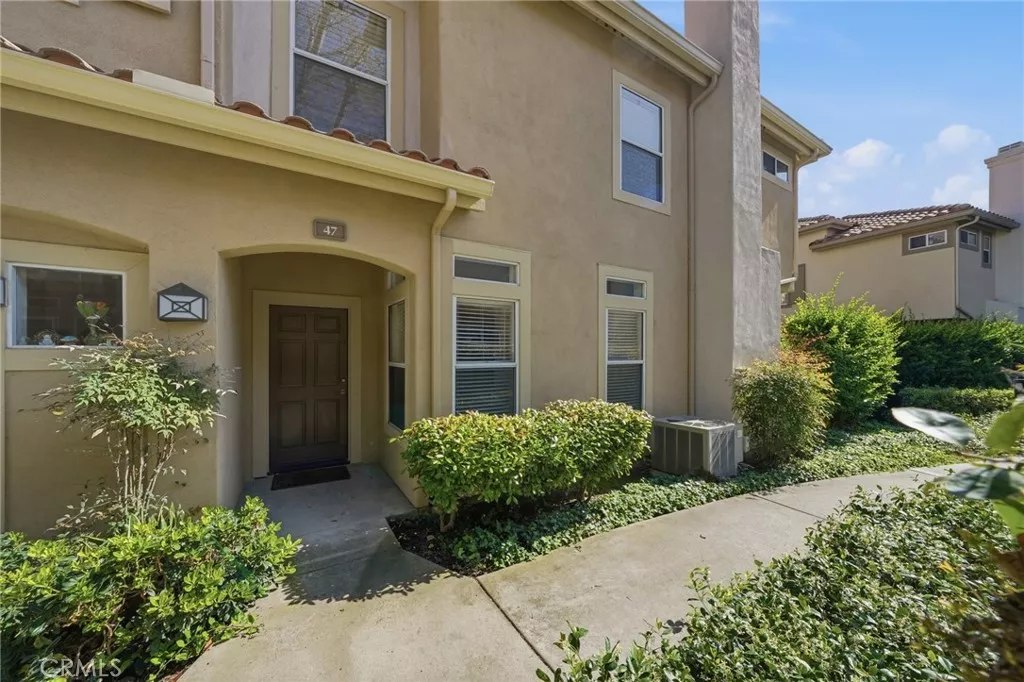
| 47 Via Madera Rancho Santa Margarita CA 92688 | |
| Price | $ 849,800 |
| Listing ID | PW26192098 |
| Status | Active |
| Property Type | Townhouse |
| County | Orange |
| Neighborhood | Cabo Vista (CVS) |
| Beds | 3 |
| Baths | 2 Full 1 Half |
| House Size | 1499 |
| Year Built | 1992 |
| Days on website | 38 |
Description
Beautiful end-unit townhome in the desirable Cabo Vista community of Rancho Santa Margarita, featuring an open floor plan with separate living, family, and dining areas designed for comfortable everyday living and entertaining. Interior highlights include granite countertops, a cozy fireplace, 10-foot ceilings on the main level, and a vaulted ceiling in the spacious primary bedroom. Thoughtful upgrades throughout include crown molding, custom window casings, an inside laundry room, fresh interior paint, and a recently updated A/C system. The home also offers a side-by-side 2-car attached garage.
Ideally located within walking distance to Melinda Heights Elementary and Solano Park, and just minutes from Mission Viejo Lake. Enjoy access to Lago Santa Margarita Beach Club, scenic biking and hiking trails, pickleball and tennis courts, and the RSM Town Center with shopping and dining. Convenient Toll Road access makes commuting easy. An exceptional opportunity to own in one of Rancho Santa Margarita’s most sought-after communities.
Ideally located within walking distance to Melinda Heights Elementary and Solano Park, and just minutes from Mission Viejo Lake. Enjoy access to Lago Santa Margarita Beach Club, scenic biking and hiking trails, pickleball and tennis courts, and the RSM Town Center with shopping and dining. Convenient Toll Road access makes commuting easy. An exceptional opportunity to own in one of Rancho Santa Margarita’s most sought-after communities.
Financial Information
List Price: $ 849800
Property Features
Association Amenities: Barbecue, Pickleball, Pool, Sauna
Association Fee 2 Frequency: Monthly
Association Fee Frequency: Monthly
Common Interest: Condominium
Community Features: Pool, Sidewalks
High School District: Saddleback Valley Unified
Levels: Two
Pool Features: Association, Community
Senior Community YN: false
View: Neighborhood
Water Source: Public
High School District: Saddleback Valley Unified
Senior Community YN: false
MLS Area Major: R1 - Rancho Santa Margarita North
City: Rancho Santa Margarita
Listed By:
Victoria Lim
Coldwell Banker Best Realty
CA Lic#
CA Lic#


