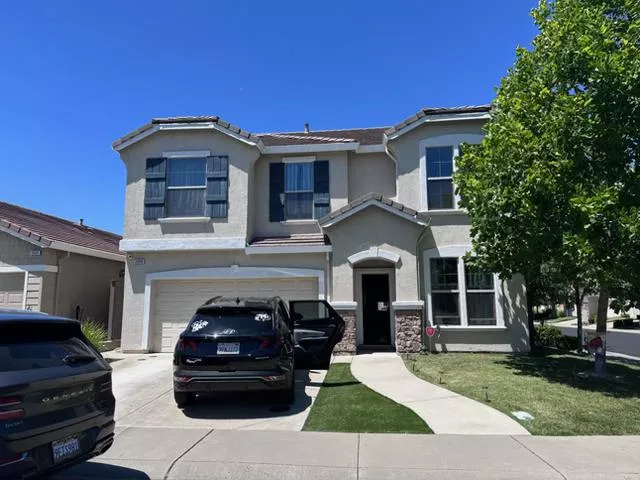
| 3560 Trentino Street Roseville CA 95747 | |
| Price | $ 699,000 |
| Listing ID | ML82050251 |
| Status | Active |
| Property Type | Single Family Residence |
| County | Placer |
| Beds | 4 |
| Baths | 4 |
| House Size | 2263 |
| Year Built | 2016 |
| Days on website | 49 |
Description
Pride of ownership shines throughout this beautifully maintained home featuring engineered hardwood flooring, elegant wainscoting, crown molding, recessed lighting, and soaring ceilings. The flexible floor plan includes a downstairs bedroom and full bathroom, ideal for guests or multigenerational living. The gourmet kitchen offers granite countertops, a center island, built-in wine cooler, and abundant cabinetry, opening to a spacious family room with a fireplace. Upstairs features Berber carpeting, while the bathrooms are appointed with granite countertops and custom cabinetry. Enjoy year-round comfort with a dual-zone HVAC system with programmable timers. Step outside to a low-maintenance backyard designed for entertaining, complete with a metal pergola, ceiling fan, retractable awning, and electric fireplace. Additional highlights include built-in garage storage and a spacious storage shed with electrical outlets.
Financial Information
List Price: $ 699000
Property Features
Appliances: Dishwasher, Disposal, Refrigerator
Fireplace Features: Outside
Flooring: Carpet, Laminate, Wood
Foundation Details: Slab
Heating: Central
High School District: Other
Roof: Tile
Water Source: Public
High School District: Other
MLS Area Major: 699 - Not Defined
City: Roseville
Listed By:
Lionel Madamba
LPT Realty
CA Lic#
CA Lic#


