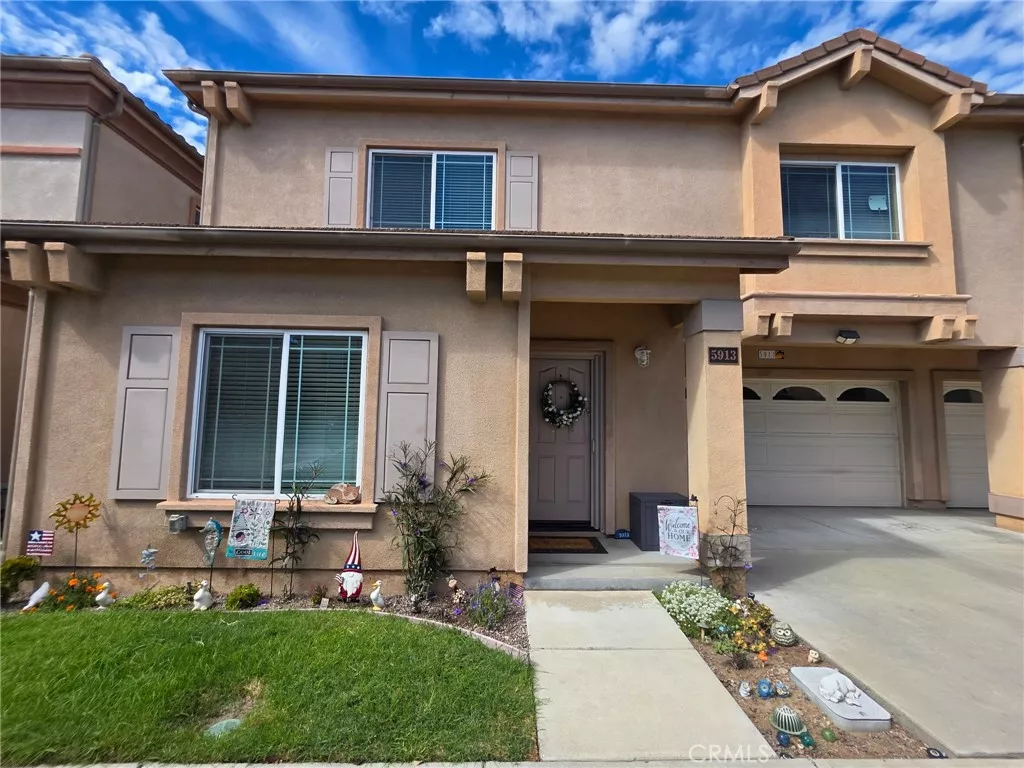
| 5913 Cypress Point Long Beach CA 90808 | |
| Price | $ 900,000 |
| Listing ID | PW26195238 |
| Status | Active |
| Property Type | Townhouse |
| County | Los Angeles |
| Neighborhood | Carson Park/Long Beach (CLB) |
| Beds | 3 |
| Baths | 2 Full 1 Half |
| House Size | 1812 |
| Year Built | 2005 |
| Lot Size | 3 |
| Days on website | 20 |
Description
Tucked away on a quiet, private street, this beautiful home offers abundant living space, exceptional storage, and the rare benefit of incredibly low HOA dues. Would you like an oversized primary suite with 2 walk in closets and separate soaking tub and walk in shower?
The main level shines with fresh interior paint and elegant new flooring that extends up the stair treads. Enjoy year-round comfort with a brand-new central heating and air conditioning system. Step outside to discover your own private oasis—a backyard complete with a built-in deck entertaining space, perfect for hosting friends or enjoying a peaceful evening outdoors.
Filled with numerous thoughtful upgrades, this gorgeous home truly must be experienced in person to be fully appreciated. It’s ready for you to simply move in and enjoy. Contact us today for a complete list of features or to schedule a private tour.
The main level shines with fresh interior paint and elegant new flooring that extends up the stair treads. Enjoy year-round comfort with a brand-new central heating and air conditioning system. Step outside to discover your own private oasis—a backyard complete with a built-in deck entertaining space, perfect for hosting friends or enjoying a peaceful evening outdoors.
Filled with numerous thoughtful upgrades, this gorgeous home truly must be experienced in person to be fully appreciated. It’s ready for you to simply move in and enjoy. Contact us today for a complete list of features or to schedule a private tour.
Financial Information
List Price: $ 900000
Property Features
Appliances: Microwave, Refrigerator
Association Amenities: Management
Association Fee Frequency: Monthly
Community Features: Biking, Curbs, Golf, Park, Sidewalks
Fencing: Vinyl, Wood
Fireplace Features: Gas
Flooring: Carpet, Wood
Heating: Central
High School District: Long Beach Unified
Interior Features: Pantry
Laundry Features: Inside
Levels: Two
Parking Features: Driveway, Garage
Patio And Porch Features: Concrete, Patio
Property Condition: Turnkey
Roof: Tile
Senior Community YN: false
Structure Type: House
View: Neighborhood
Water Source: Public
Window Features: Blinds
High School District: Long Beach Unified
MLS Area Major: 25 - Carson Park
City: Long Beach
Senior Community YN: false
Listed By:
Janet Darrow
Keller Williams Coastal Prop.
CA Lic#
CA Lic#


