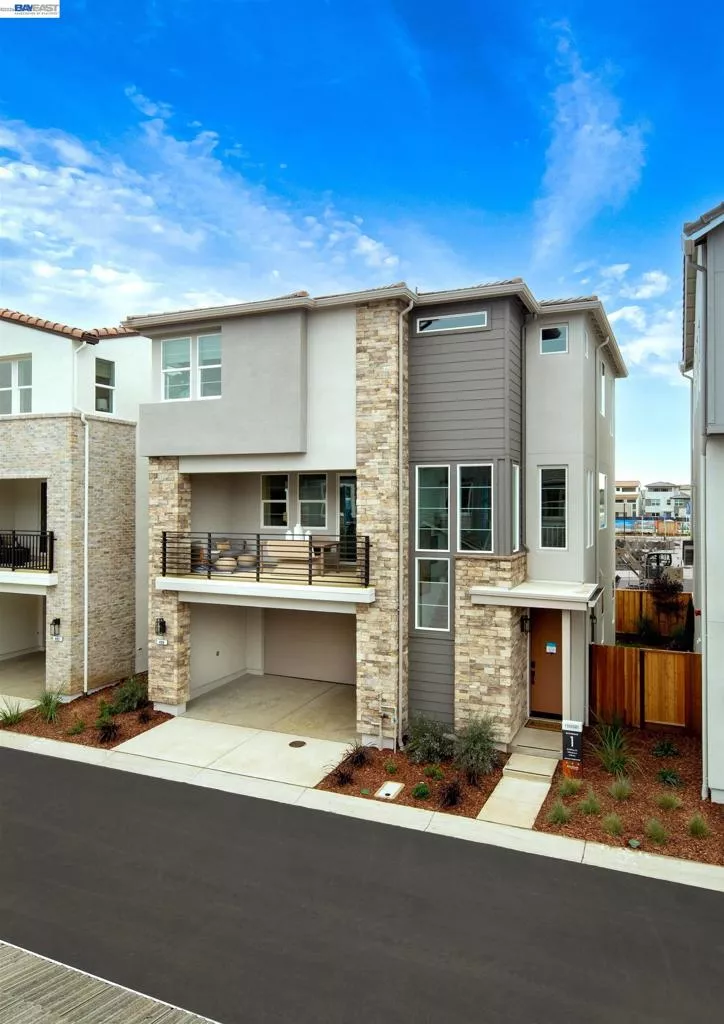
| 184 Gali Way Napa CA 94558 | |
| Price | $ 799,990 |
| Listing ID | 41147680 |
| Status | Pending |
| Property Type | Single Family Residence |
| County | Napa |
| Neighborhood | Not Listed |
| Beds | 4 |
| Baths | 3 Full 1 Half |
| House Size | 2080 |
| Year Built | 2026 |
| Days on website | 26 |
Description
Step inside this brand-new Foundry Plan 1 and discover a private bedroom and full bath just off the entry that work beautifully for guests or a quiet home office, and access to the 2-car attached garage. Upstairs, the home opens into a light-filled great room flowing to the dining area and a kitchen built for entertaining with an oversized island, walk-in pantry, quartz countertops, and upgraded cabinetry throughout. The private balcony just beyond becomes an extension of the room. On the top floor, a generous loft flexes to whatever you need, and the primary suite retreats behind dual sinks and a roomy walk-in closet, alongside a secondary bedroom and a conveniently located laundry room. Neighborhood Park, playground, and trails outside your door; the Wine Trail, downtown Napa, and Napa Valley Unified schools all close by. Wine Country living, redefined.
Financial Information
List Price: $ 799990
Property Features
Association Amenities: Playground
Association Fee Frequency: Monthly
Construction Materials: Brick, Stone, Stucco
Flooring: Carpet, Tile, Vinyl
Foundation Details: Slab
Heating: Electric
High School District: Napa Valley Unified
Parking Features: Garage
Patio And Porch Features: Deck
Roof: Tile
Window Features: Screens
High School District: Napa Valley Unified
City: Napa
Listed By:
Michele Joy
Brookfield Residential
CA Lic#
CA Lic#


