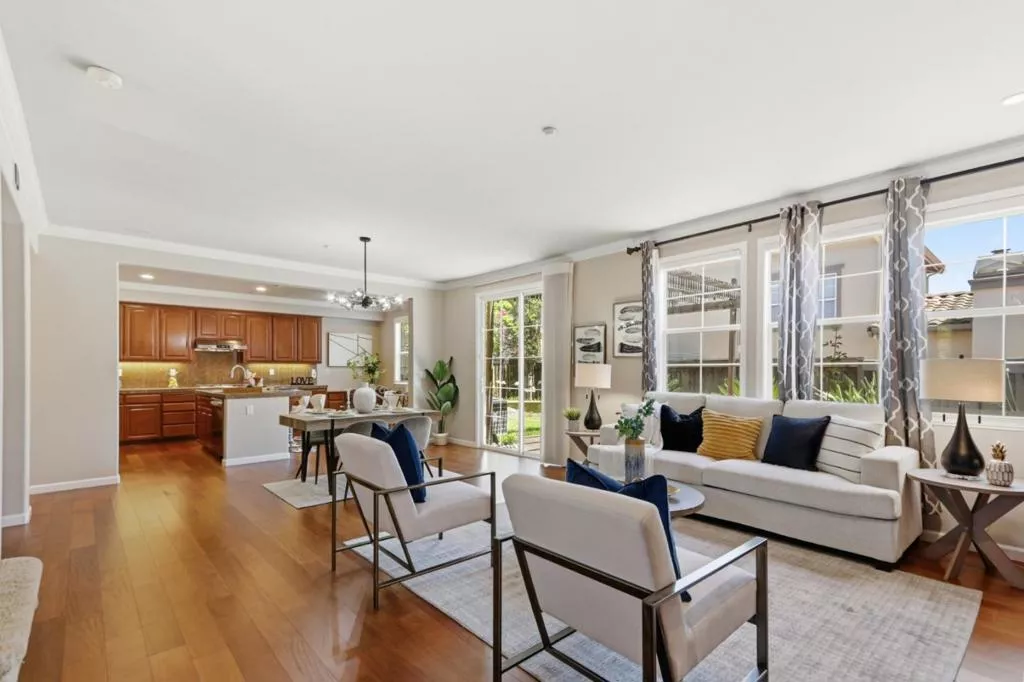
| 1382 Trailside Lane San Jose CA 95138 | |
| Price | $ 1,599,000 |
| Listing ID | ML82050679 |
| Status | Active |
| Property Type | Townhouse |
| County | Santa Clara |
| Beds | 3 |
| Baths | 3 Full 1 Half |
| House Size | 2319 |
| Year Built | 2004 |
| Days on website | 38 |
Description
Located in the prestigious Ranch Golf Community at Silver Creek, with excellent Evergreen schools, this 3-bedroom, 3.5-bath home ( 2,319 sq.ft.) features an inviting great-room floor plan,9-ft ceilings,abundant natural light.The eat-in kitchen is the heart of the home,showcasing granite countertops, ss appliances, a 5-burner gas cooktop, oversized island with seating,a walk-in pantry,frosted glass door.Rich new hardwood flooring throughout the main level.The living room features gas fireplace,custom built-ins,crown molding,display niche.The spacious primary suite has a spa-inspired bath,dual vanities,a soaking tub,large glass shower. A 2nd en-suite bedroom provides added privacy for extended family, while the 3rd bedroom is generously sized has adjacent full bath.Spacious loft offers huge space for a home office,media room,family lounge.New A/C, Recessed lighting,built-in speakers,d/p windows,upstairs laundry room, travertine in the powder room,2-car garage,Tesla charger and 2nd refrigerator.Low-maintenance backyard with an arbor,stamped concrete patio, vegetable garden, ideal for relaxing & entertaining.Enjoy spacious living, thoughtful upgrades,a flexible floor plan, prime location in Evergreen's newest desirable community.EZ access to Highways 101/85 for a convenient commute.
Financial Information
List Price: $ 1599000
Property Features
Appliances: Dishwasher, Disposal, Microwave, Refrigerator
Association Amenities: Management, Security
Association Fee Frequency: Monthly
Common Interest: Condominium
Construction Materials: Brick
Direction Faces: West
Elementary School: James Franklin Smith
Flooring: Carpet, Wood
Foundation Details: Slab
High School: Silver Creek
High School District: Other
Interior Features: Loft
Lot Features: Level
Middle Or Junior School: Chaboya
Parking Features: Gated
Roof: Tile
View: Neighborhood
Water Source: Public
Elementary School: James Franklin Smith
High School: Silver Creek
High School District: Other
Middle Or Junior School: Chaboya
MLS Area Major: 699 - Not Defined
City: San Jose
Listed By:
Elena Johal
Tenacity Real Estate
CA Lic#
CA Lic#


