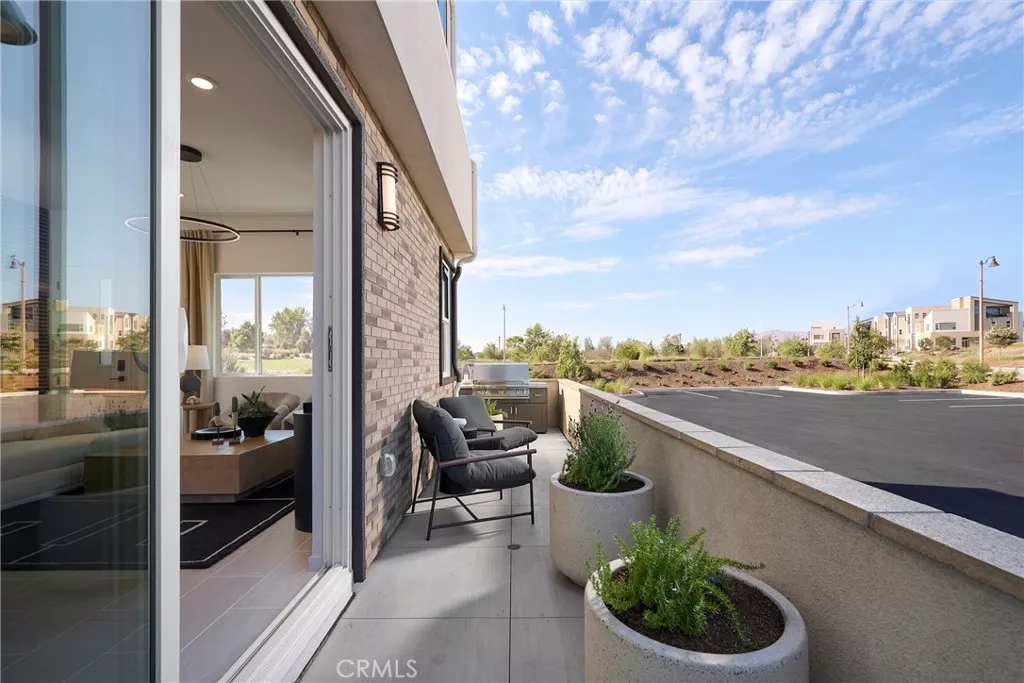
| 217 Blue Wing Irvine CA 92618 | |
| Price | $ 1,314,888 |
| Listing ID | OC26181119 |
| Status | Active |
| Property Type | Condominium |
| County | Orange |
| Neighborhood | Great Park Neighborhoods |
| Beds | 3 |
| Baths | 3 |
| House Size | 2408 |
| Year Built | 2026 |
| Days on website | 50 |
Description
As the largest floor plan at Andara, Plan 3 offers an expansive three-level layout designed for those who appreciate generous living spaces and added flexibility. With an open main level, a private bedroom floor, and a top-level bonus retreat with outdoor access, this home blends comfort and versatility in the heart of Luna Park.
The first floor features a welcoming entry that opens to a spacious great room and contemporary kitchen, complete with a central island and walk-in pantry for effortless entertaining and daily living. Upstairs, the primary suite provides a relaxing retreat with a walk-in closet and well-appointed bath, while additional bedrooms and convenient laundry enhance everyday ease.
The third level introduces a large bonus room, ideal for a media lounge, home office, fitness space, or creative studio, along with a private deck that extends your living space outdoors. A conveniently located powder room on this level adds functionality for gatherings and guests.
Key Highlights:
Spacious three-story design with distinct living zones
Expansive great room flowing into a modern kitchen with center island
Walk-in pantry and dedicated storage spaces
Private primary suite with walk-in closet
Convenient second-floor laundry area
Private outdoor deck for entertaining or relaxing
Multiple powder rooms for added convenience
Plan 3 at Andara combines elevated design, flexibility, and room to grow
**Photos shown are of the model home for this floor plan. Actual finishes, features, and landscaping may vary.
The first floor features a welcoming entry that opens to a spacious great room and contemporary kitchen, complete with a central island and walk-in pantry for effortless entertaining and daily living. Upstairs, the primary suite provides a relaxing retreat with a walk-in closet and well-appointed bath, while additional bedrooms and convenient laundry enhance everyday ease.
The third level introduces a large bonus room, ideal for a media lounge, home office, fitness space, or creative studio, along with a private deck that extends your living space outdoors. A conveniently located powder room on this level adds functionality for gatherings and guests.
Key Highlights:
Spacious three-story design with distinct living zones
Expansive great room flowing into a modern kitchen with center island
Walk-in pantry and dedicated storage spaces
Private primary suite with walk-in closet
Convenient second-floor laundry area
Private outdoor deck for entertaining or relaxing
Multiple powder rooms for added convenience
Plan 3 at Andara combines elevated design, flexibility, and room to grow
**Photos shown are of the model home for this floor plan. Actual finishes, features, and landscaping may vary.
Financial Information
List Price: $ 1314888
Property Features
Accessibility Features: Other
Appliances: Dishwasher, Microwave
Association Amenities: Barbecue, Clubhouse, Management, Pickleball, Playground, Pool, Security
Association Fee Frequency: Monthly
Community Features: Biking, Curbs, Hiking, Park, Sidewalks, Urban
Construction Materials: Stucco
Direction Faces: North
Electric: Standard
Foundation Details: Slab
Green Energy Efficient: Appliances, Doors, Insulation
Green Energy Generation: Solar
Heating: Central
High School District: Saddleback Valley Unified
Interior Features: Balcony
Parking Features: Garage
Pool Features: Association
Road Surface Type: Paved
Roof: Tile
Senior Community YN: false
Spa Features: Association
Water Source: Public
High School District: Saddleback Valley Unified
MLS Area Major: GP - Great Park
City: Irvine
Senior Community YN: false
Listed By:
Diana Maldonado
Trumark Construction Services Inc
CA Lic#
CA Lic#


