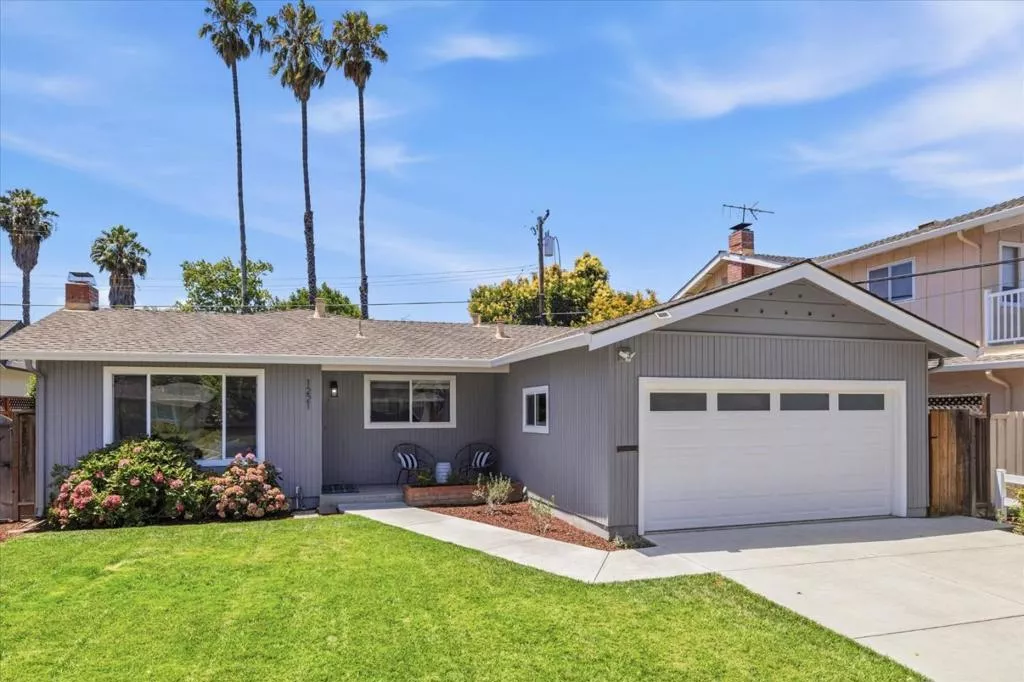
| 1221 Castlemont Avenue San Jose CA 95128 | |
| Price | $ 1,749,000 |
| Listing ID | ML82052322 |
| Status | Active |
| Property Type | Single Family Residence |
| County | Santa Clara |
| Beds | 3 |
| Baths | 2 |
| House Size | 1446 |
| Year Built | 1957 |
| Days on website | 11 |
Description
Situated on a scenic, tree-lined street in West San Jose's coveted Castlemont neighborhood, this 3BD/2BA single-story, move-in ready home perfectly blends timeless charm with contemporary updates. The heart of the home is a newly completed designer kitchen, featuring fresh cabinetry, expansive quartz countertops, subway tile backsplash, pantry, and new stainless steel appliances, including a refrigerator. The interior further shines with new paint, LVP flooring in the kitchen & dining/ family room, and elegant white-washed oak hardwood floors throughout the living spaces. Recessed lighting has been integrated into the main living areas, while the bedrooms benefit from new overhead fixtures. Functional highlights include a spacious, sun-drenched living room with a cozy fireplace, updated bathrooms, dual-paned windows, new HVAC ducting, AC, and a convenient indoor laundry zone. Outside, the rear yard provides a private retreat with a covered paver patio, fresh sod, and lush landscaping all around.. The property's prime location offers exceptional convenience, situated less than a mile from The Pruneyard, downtown Campbell, Santana Row, & Westfield Valley Fair. Commuters will appreciate easy access to San Tomas Expressway, 280 and 880/17, and several major technology hubs.
Financial Information
List Price: $ 1749000
Property Features
Appliances: Dishwasher, Disposal, Refrigerator
Direction Faces: East
Elementary School: Other
Flooring: Wood
High School: Del Mar
High School District: Other
Lot Features: Level
Middle Or Junior School: Monroe
Parking Features: Gated, Uncovered
Roof: Composition
Water Source: Public
Elementary School: Other
High School: Del Mar
High School District: Other
Middle Or Junior School: Monroe
MLS Area Major: 699 - Not Defined
City: San Jose
Listed By:
Kim Richman
Compass
CA Lic#
CA Lic#


