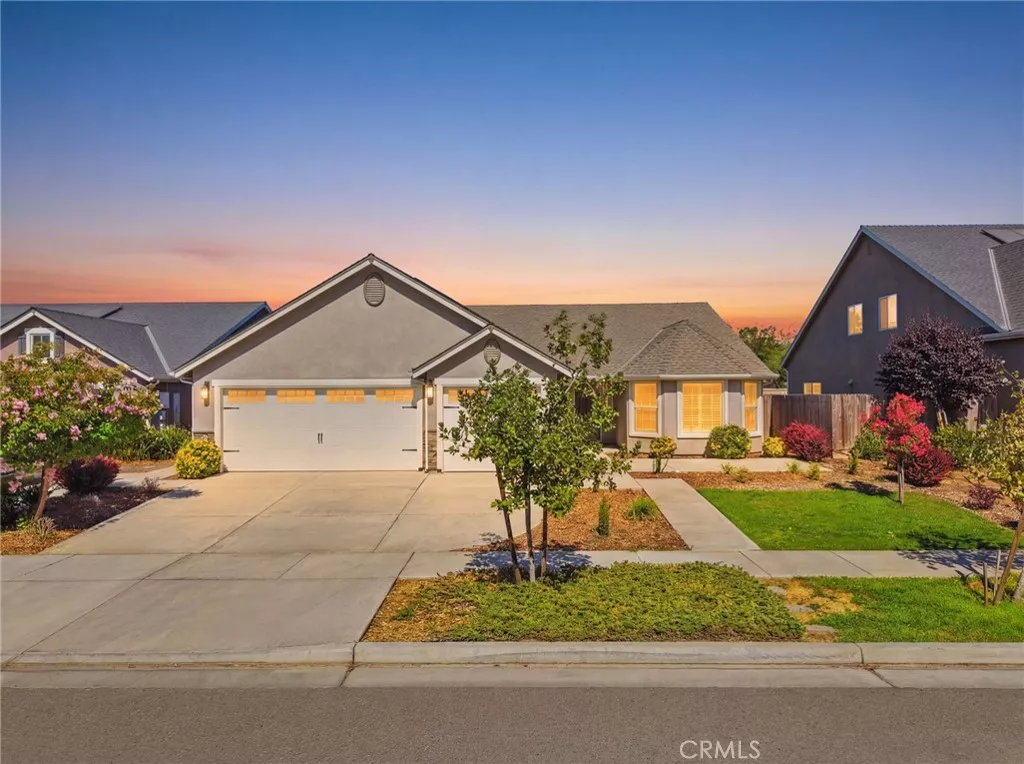
| 2081 Madeline Drive Hanford CA 93230 | |
| Price | $ 519,000 |
| Listing ID | FR26143254 |
| Status | Active |
| Property Type | Single Family Residence |
| County | Kings |
| Beds | 5 |
| Baths | 3 |
| House Size | 2091 |
| Year Built | 2018 |
| Days on website | 10 |
Description
Space, style, and a floor plan that just makes sense—this beautifully maintained five-bedroom, three-bathroom home has room for everyone. Soaring vaulted ceilings welcome you into the main living area, while gorgeous wood-look tile flooring, rich espresso cabinetry, granite countertops, and a large center island create a kitchen that’s both beautiful and functional.
The open layout is perfect for everyday living and entertaining, with the kitchen overlooking the living and dining spaces. A full bedroom and bathroom on the other side of the house provide an ideal setup for guests, extended family, or a private home office. You’ll also find three additional bedrooms along with a spacious owner’s suite, giving everyone their own place to unwind.
The backyard has been thoughtfully landscaped to create a peaceful, park-like setting with plenty of space to relax, entertain, or enjoy the outdoors.
Located in desirable Northwest Hanford, this home is close to highly sought-after schools, shopping, parks, and NAS Lemoore. Whether you’re looking for room for a growing family, multi-generational living, or simply the extra space to fit your lifestyle, this home checks all the boxes.
The open layout is perfect for everyday living and entertaining, with the kitchen overlooking the living and dining spaces. A full bedroom and bathroom on the other side of the house provide an ideal setup for guests, extended family, or a private home office. You’ll also find three additional bedrooms along with a spacious owner’s suite, giving everyone their own place to unwind.
The backyard has been thoughtfully landscaped to create a peaceful, park-like setting with plenty of space to relax, entertain, or enjoy the outdoors.
Located in desirable Northwest Hanford, this home is close to highly sought-after schools, shopping, parks, and NAS Lemoore. Whether you’re looking for room for a growing family, multi-generational living, or simply the extra space to fit your lifestyle, this home checks all the boxes.
Financial Information
List Price: $ 519000
Property Features
Appliances: Dishwasher, Microwave
Community Features: Sidewalks
Cooling: Dual
Flooring: Carpet, Tile
Foundation Details: Slab
Heating: Central
High School District: Hanford Joint Union
Interior Features: Pantry
Laundry Features: Inside
Levels: One
Parking Features: Garage
Patio And Porch Features: Covered
Roof: Composition
Senior Community YN: false
Structure Type: House
View: Neighborhood
Water Source: Public
High School District: Hanford Joint Union
City: Hanford
Senior Community YN: false
Listed By:
Ashley Lovrencevic
London Properties
CA Lic#
CA Lic#


