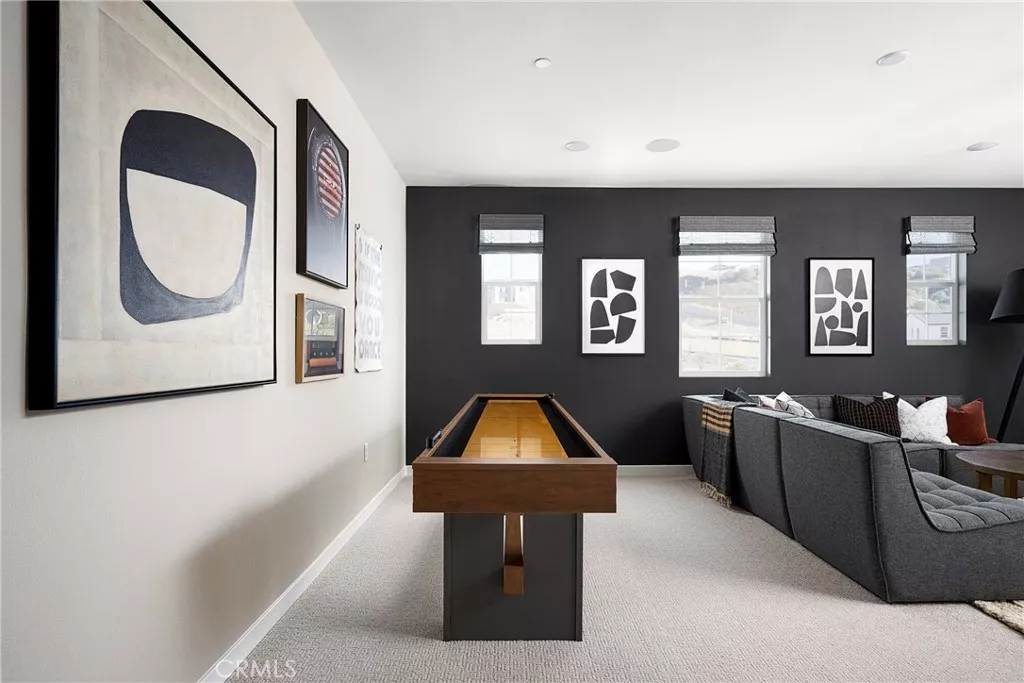
| 26150 Pepper Tree Ridge Road Corona CA 92883 | |
| Price | $ 817,972 |
| Listing ID | OC26196656 |
| Status | Active |
| Property Type | Single Family Residence |
| County | Riverside |
| Beds | 4 |
| Baths | 3 Full 1 Half |
| House Size | 3027 |
| Year Built | 2026 |
| Days on website | 7 |
Description
Horizon at Solara is an inviting new neighborhood of 95 single-family homes where thoughtful design meets the natural beauty of Temescal Valley. Blending modern comfort with timeless style, these spacious homes offer up to 5 bedrooms, 2.5–4.5 baths, flex spaces, and optional California Rooms—perfect for indoor-outdoor living. Each home features open-concept layouts, two-car garages, and stylish interiors designed for today’s lifestyle. Set among rolling hills and open skies, this well-connected community offers peaceful surroundings with convenient access to I-15, shopping, dining, and recreation. At Horizon at Solara, every day feels like a step toward something brighter. This home has a large backyard with no neighbors behind it, allowing for a beautiful view.
**Photos shown are of the model home for this floor plan. Actual finishes, features, and landscaping may vary.
**Special, limited-time financing available with seller's affiliate lender. See Trumark Homes website for more details.
**Photos shown are of the model home for this floor plan. Actual finishes, features, and landscaping may vary.
**Special, limited-time financing available with seller's affiliate lender. See Trumark Homes website for more details.
Financial Information
List Price: $ 817972
Property Features
Appliances: Microwave
Association Amenities: Management, Other
Association Fee Frequency: Monthly
Community Features: Sidewalks
Electric: Standard
Green Energy Efficient: Appliances, Lighting
Green Energy Generation: Solar
Heating: Central
High School District: Lake Elsinore Unified
Levels: Two
Senior Community YN: false
Structure Type: House
Water Source: Public
High School District: Lake Elsinore Unified
Senior Community YN: false
MLS Area Major: 699 - Not Defined
City: Corona
Listed By:
Diana Maldonado
Trumark Construction Services Inc
CA Lic#
CA Lic#


