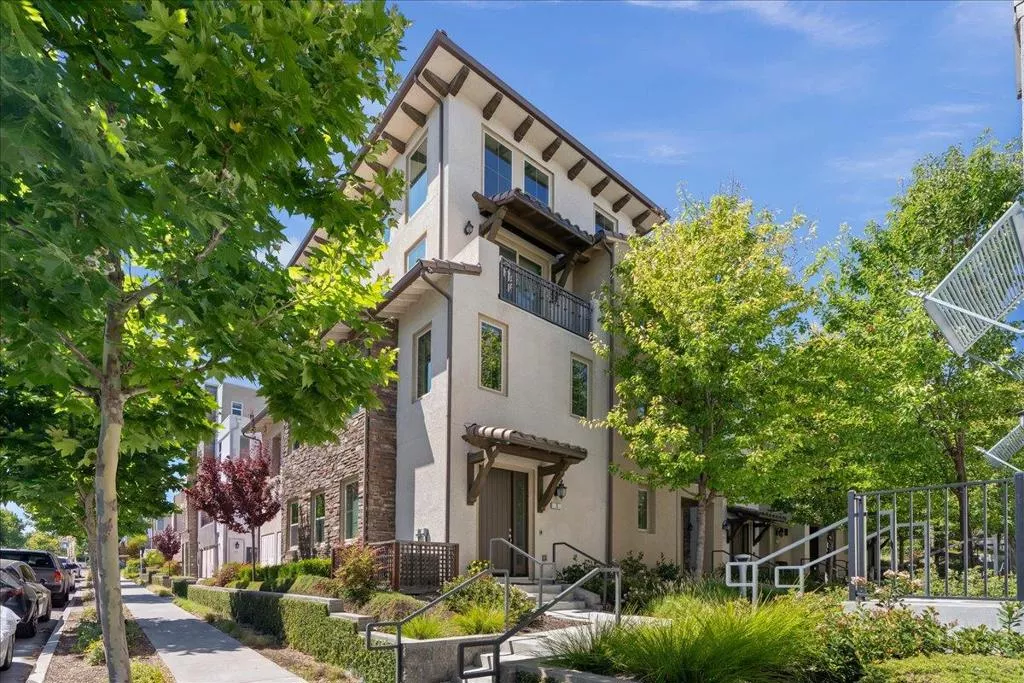
| Unit 5 223 William Manly Street San Jose CA 95136 | |
| Price | $ 1,075,000 |
| Listing ID | ML82053797 |
| Status | Active |
| Property Type | Condominium |
| County | Santa Clara |
| Beds | 3 |
| Baths | 3 |
| House Size | 1813 |
| Year Built | 2017 |
| Days on website | 24 |
Description
This 3-bed, 3-bath end unit is fully upgraded, with no neighbors below and no detail overlooked. The ground-floor bedroom and full bath are ideal for guests, in-laws, or a home office. Upstairs, the open main level features luxury vinyl plank flooring and recessed lighting throughout. The kitchen sets the tone with shaker cabinetry in a painted finish, Caesarstone countertops, a custom herringbone backsplash, a Kohler farmhouse sink with a Moen Arbor faucet, a gas cooktop, and high-end appliances. Designer lighting hangs over the kitchen and dining area, which opens to a private balcony for easy indoor-outdoor living. Custom touches include Hunter Douglas PowerView motorized shades, a built-in storage bench, a grasscloth accent wall, a primary bedroom barn door, and guest room shiplap. The primary suite has a spa-style bath, dual vanities, and a fully custom closet system. Practical upgrades round it out: smart thermostat, tankless water heater, water softener, EV charging prewire, and an attached two-car garage. Minutes to William Manly Park, the Grand Staircase, walking trails, Highway 87/101, Costco, Safeway, Target, and major Silicon Valley employers. Homes like this don't sit on the market long. Come see it before it's gone.
Financial Information
List Price: $ 1075000
Property Features
Appliances: Dishwasher, Disposal, Microwave, Refrigerator
Association Amenities: Insurance, Management, Trash
Association Fee Frequency: Monthly
Common Interest: Condominium
Flooring: Carpet, Tile
Foundation Details: Slab
High School District: Other
Roof: Tile
Water Source: Public
High School District: Other
MLS Area Major: 699 - Not Defined
City: San Jose
Listed By:
Suzanne Freeze Manning
Coldwell Banker Realty
CA Lic#
CA Lic#


