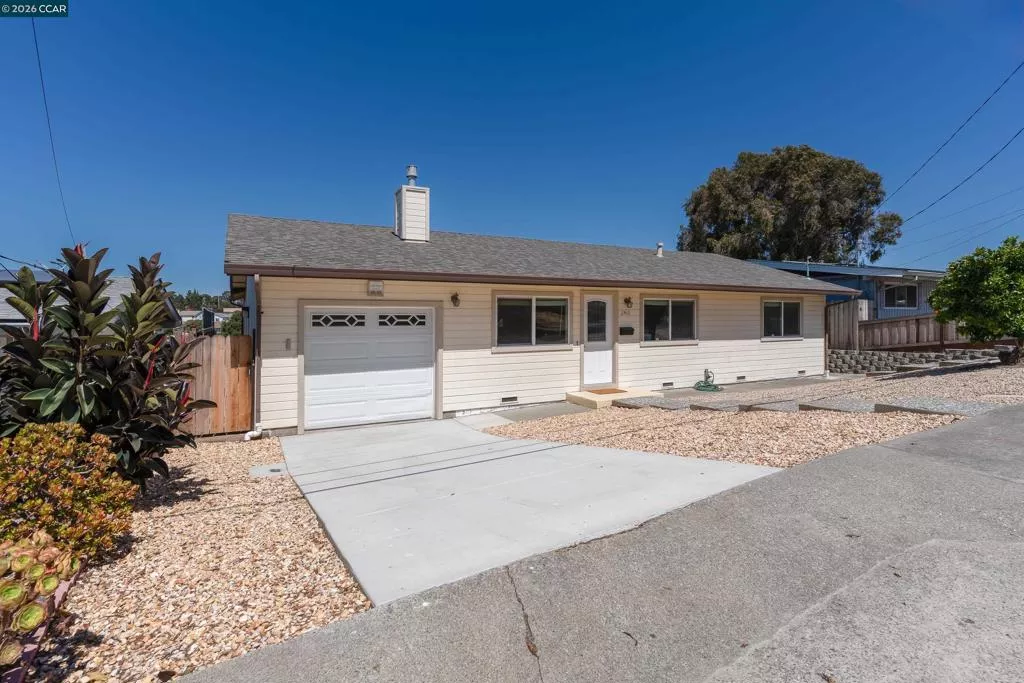
| 2416 Ohatch Dr San Pablo CA 94806 | |
| Price | $ 689,000 |
| Listing ID | 41146501 |
| Status | Active |
| Property Type | Single Family Residence |
| County | Contra Costa |
| Neighborhood | TARA HILLS |
| Beds | 3 |
| Baths | 2 |
| House Size | 1400 |
| Year Built | 1955 |
| Days on website | 6 |
Description
Beautifully rebuilt Tara Hills rancher offering a thoughtfully designed open-concept floor plan. The inviting living room features a built-in gas fireplace with a custom oak mantel, creating a warm and welcoming focal point. The adjacent dining area flows seamlessly into the stunning chef’s kitchen, featuring an upgraded gas range and hood, granite countertops, and stainless steel appliances. An additional family room provides valuable flexibility, offering the option to use it as a comfortable gathering space or as a fourth bedroom, depending on your needs. The backyard features both a patio and deck with peaceful views toward the hills and Bay, creating a wonderful setting for entertaining or relaxing. Outstanding location near shopping, restaurants, schools, parks, and public transportation, with easy access to I-80 and Richmond Parkway.
Financial Information
List Price: $ 689000
Property Features
Construction Materials: Stucco
Fireplace Features: Decorative, Gas
Flooring: Carpet, Tile, Vinyl
Heating: Gravity
Levels: One
Lot Features: Garden, Yard
Parking Features: Garage
Patio And Porch Features: Deck
Roof: Shingle
City: San Pablo
Listed By:
Gary Torretta
Security Pacific Real Estate
CA Lic#
CA Lic#


