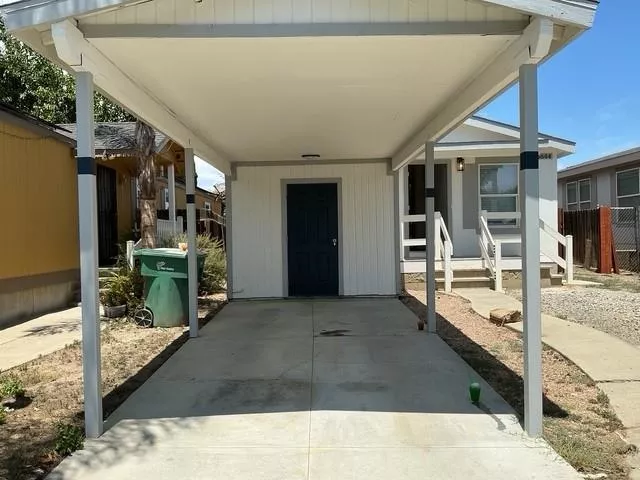
| 16644 Almond Street Huron CA 93234 | |
| Price | $ 249,000 |
| Listing ID | ML82055297 |
| Status | Active |
| Property Type | Single Family Residence |
| County | Fresno |
| Beds | 4 |
| Baths | 2 |
| House Size | 1090 |
| Year Built | 2006 |
| Days on website | 6 |
Description
Enjoy a newly remodeled unit with beautiful laminated floors, new kitchen appliances including refrigerator, stove, and microwave and a fresh coat of paint that brightens the entire space. This 4-bedroom, 2-bath home offers approximately 1,090 square feet of living space on a 0.07-acre lot. features laminate and vinyl/linoleum surfaces throughout the residence. The layout includes a combined kitchen and family room area, with dining space integrated in the living room and an eat-in kitchen, without a formal dining room. Central forced air heating and central air conditioning provide year-round comfort. Laundry hookups for both 110V and 220V electricity are available inside the utility room for convenience. The property does not include a garage. This home is part of the Coalinga-Huron Joint Unified elementary school district.
Financial Information
List Price: $ 249000
Property Features
Association Amenities: Barbecue, Playground
Flooring: Laminate
Heating: Central
High School District: Coalinga-Huron Joint Unified
Parking Features: Carport
Roof: Composition, Shingle
High School District: Coalinga-Huron Joint Unified
MLS Area Major: 699 - Not Defined
City: Huron
Listed By:
Arturo Sanchez
LG Servicing, Inc.
CA Lic#
CA Lic#


